
Types of Castles: Nine Architectural Conversations Across a Thousand Years
Castle architecture is a series of regional conversations responding to similar tactical problems with different material and cultural vocabularies.
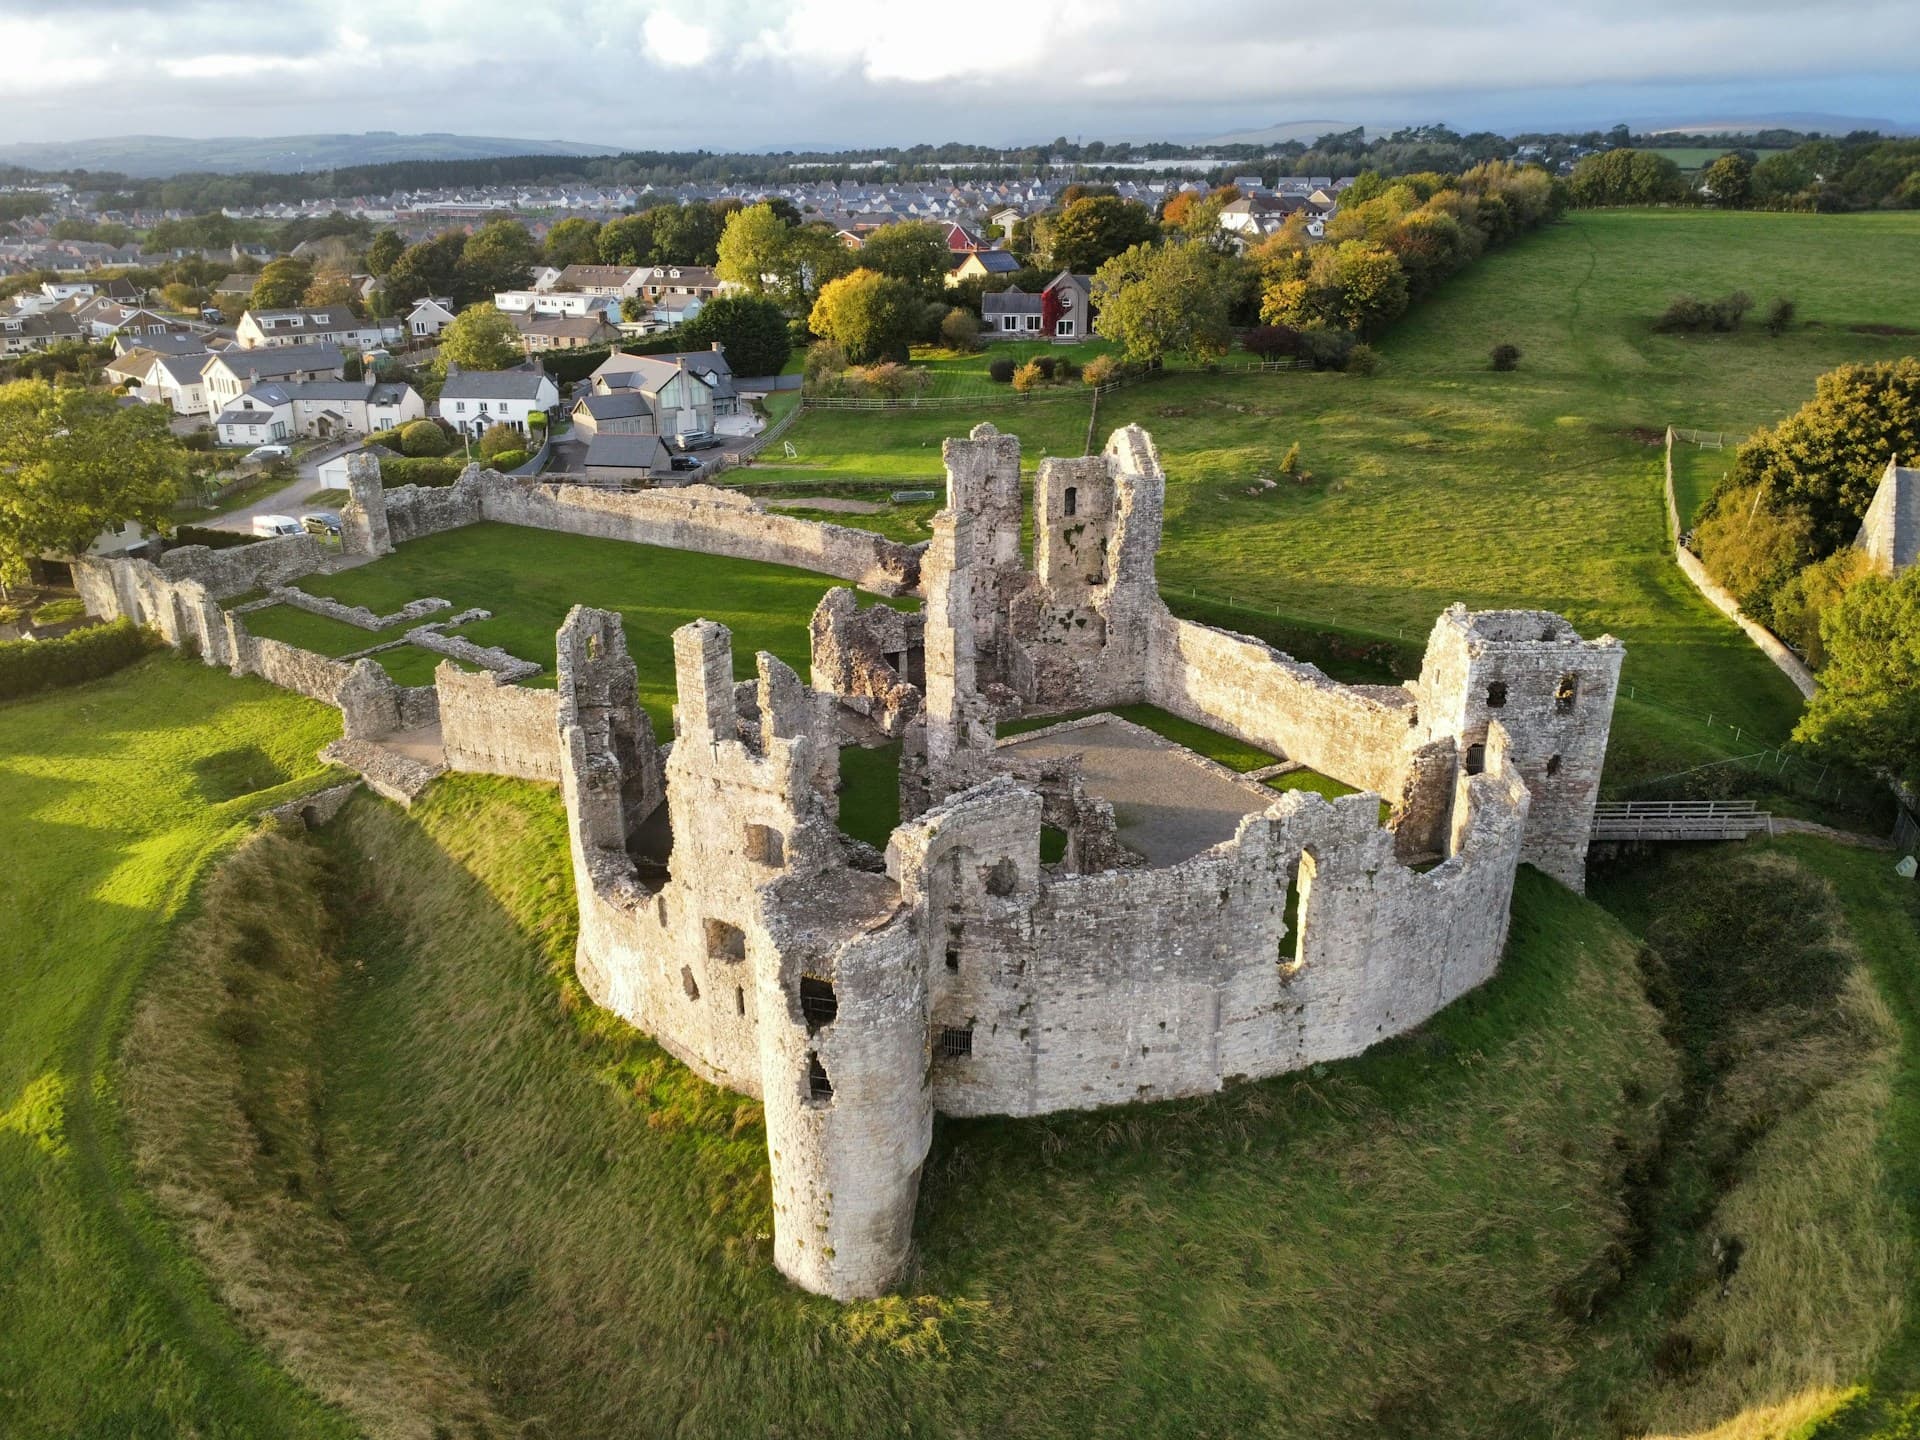
Most "types of castles" guides list five forms and stop. The real picture runs to nine, and once you can read them you can place a building in time and place at a glance.
Castle architecture is a series of regional conversations, each responding to the same tactical problem (how a lord defends a residence against assault) with a different material and cultural vocabulary. The motte-and-bailey is post-1066 Norman conquest infrastructure. The square Romanesque keep is the canonical Norman royal stone tower. The Crusader concentric is Krak des Chevaliers. The Teutonic brick castle is Malbork. The Japanese tenshu-kaku is Himeji.[1] Read the type and you read the region and the period.
The nine types, side by side
| Type | Period | Region | Canonical example | Defining feature |
|---|---|---|---|---|
| Motte-and-bailey | post-1066 | Norman England | Old Sarum | Earth mound + timber tower |
| Shell keep | 12th c. | England | Restormel | Stone wall around motte top |
| Square Romanesque keep | 12th c. | Norman world | White Tower | Tall square stone tower |
| Polygonal / cylindrical keep | late 12th c. | England | Orford / Conisbrough | No dead corners |
| Concentric | late 13th c. | England / Wales | Caerphilly / Beaumaris | Two walls, kill zone between |
| Edwardian Welsh ring | 1283–1330 | Wales | Caernarfon | Unified conquest system |
| Crusader concentric | 12th–13th c. | Levant | Krak des Chevaliers | Rock-cut moat, multiple flanks |
| Teutonic brick Order | 14th c. | Baltic | Malbork | Three-bailey brick complex |
| Japanese tenshu-kaku | 16th–17th c. | Japan | Himeji-jō | Timber tower on stone base |
Sources: Pounds, The Castle in England and Wales; Goodall, Castle: A History; Turnbull, Japanese Castles AD 250–1540.[1][5][11]
Motte-and-bailey
A steep earthen mound (the motte) topped by a wooden tower, with an adjacent walled courtyard (the bailey) at the base. The canonical post-Conquest Norman castle. Construction was fast and cheap: a few weeks with conscripted local labour, conquest infrastructure at industrial speed.[1] William the Conqueror and his lords built several hundred motte-and-bailey castles across England within decades of 1066, and the design was the architectural mechanism of post-Conquest pacification.
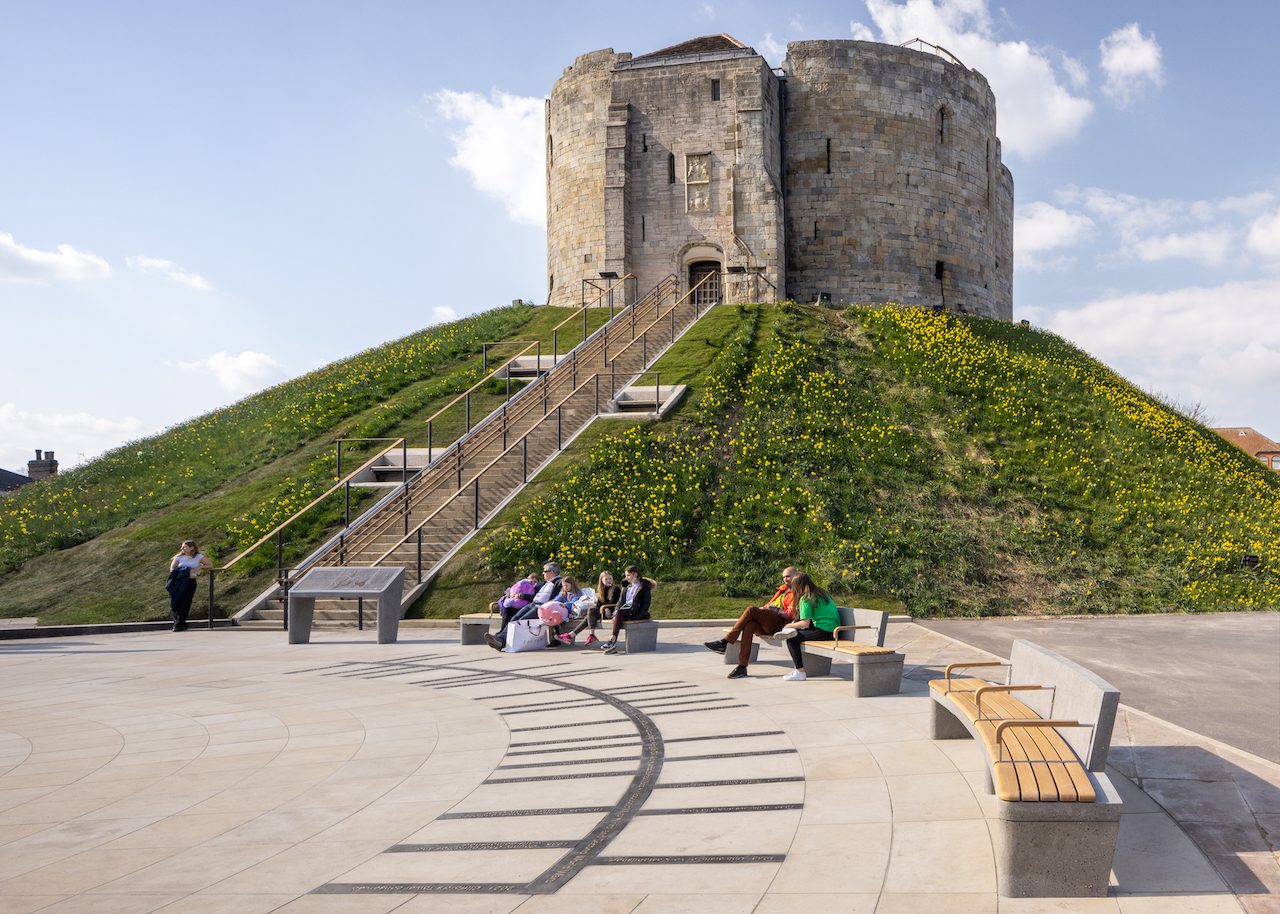
Old Sarum in Wiltshire preserves the most legible surviving example: a Norman castle on Iron Age earthworks, abandoned by the 13th century when Salisbury Cathedral and a new town displaced it three kilometres south. The earthworks remain because the population moved away, leaving the site frozen.[1] Most other motte-and-bailey castles transitioned to shell keeps or square keeps over the 12th century, and the underlying motte often survives as foundation under later stonework.
Shell keep
The bridge between motte-and-bailey and the formal stone-keep tradition. The wooden tower at the summit of a motte was replaced with a stone wall enclosing the motte's flat top, creating a circular shell that contained residential and service buildings inside.[2] The curtain wall doubled as the residential outer wall, with the motte beneath providing height and natural defence.
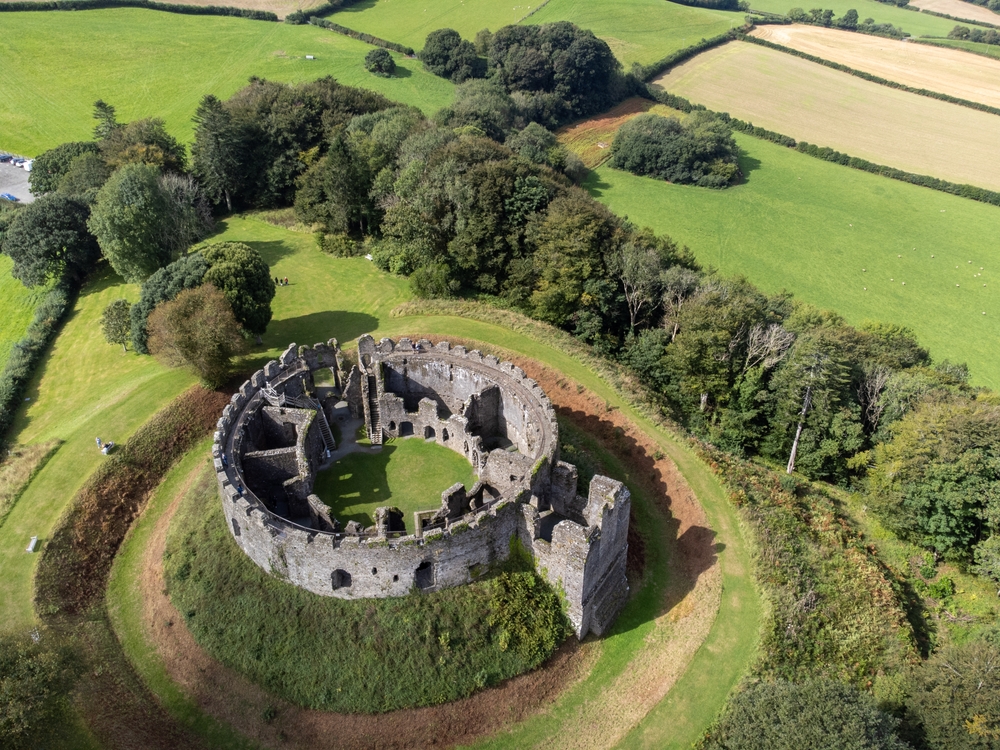
Restormel Castle in Cornwall is the canonical English example, with a near-perfect circular shell keep visible from a distance. Trematon Castle nearby is the parallel survivor. The Round Tower at Windsor sits on William the Conqueror's original motte and operated as a shell keep before later expansion overwhelmed the original form.[1]
Square Romanesque keep
The canonical Norman royal stone-keep type: a tall, square tower with a vaulted basement, a single principal residential block on the upper floors, and crenellated battlements. The free-standing tower-residence in stone, executed at scale.
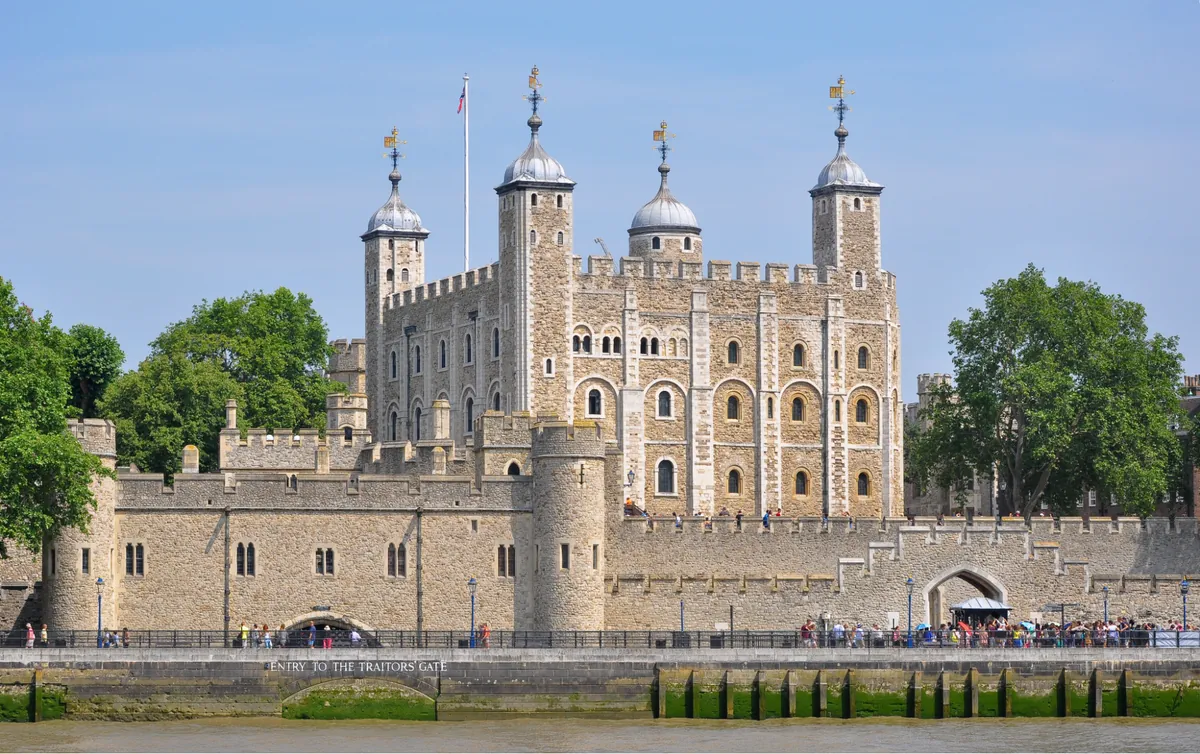
The White Tower at the Tower of London (around 1078) is the early-Norman royal exemplar. Thirty-six metres tall, completed under William the Conqueror, replacing the original earthwork castle on the same site. Rochester Castle (1080s onwards), Hedingham (around 1140), Norwich and Castle Rising round out the classic English Romanesque tradition.[2]
The 1215 Rochester siege is the canonical design-failure-prompts-redesign moment. King John's miners undermined a corner of the keep using fat from forty of the largest pigs to fire the timber props; the corner collapsed and the garrison surrendered. The rebuild used a cylindrical tower at that specific corner to remove the dead-corner vulnerability that the square design carried.[1]
Polygonal and cylindrical keep
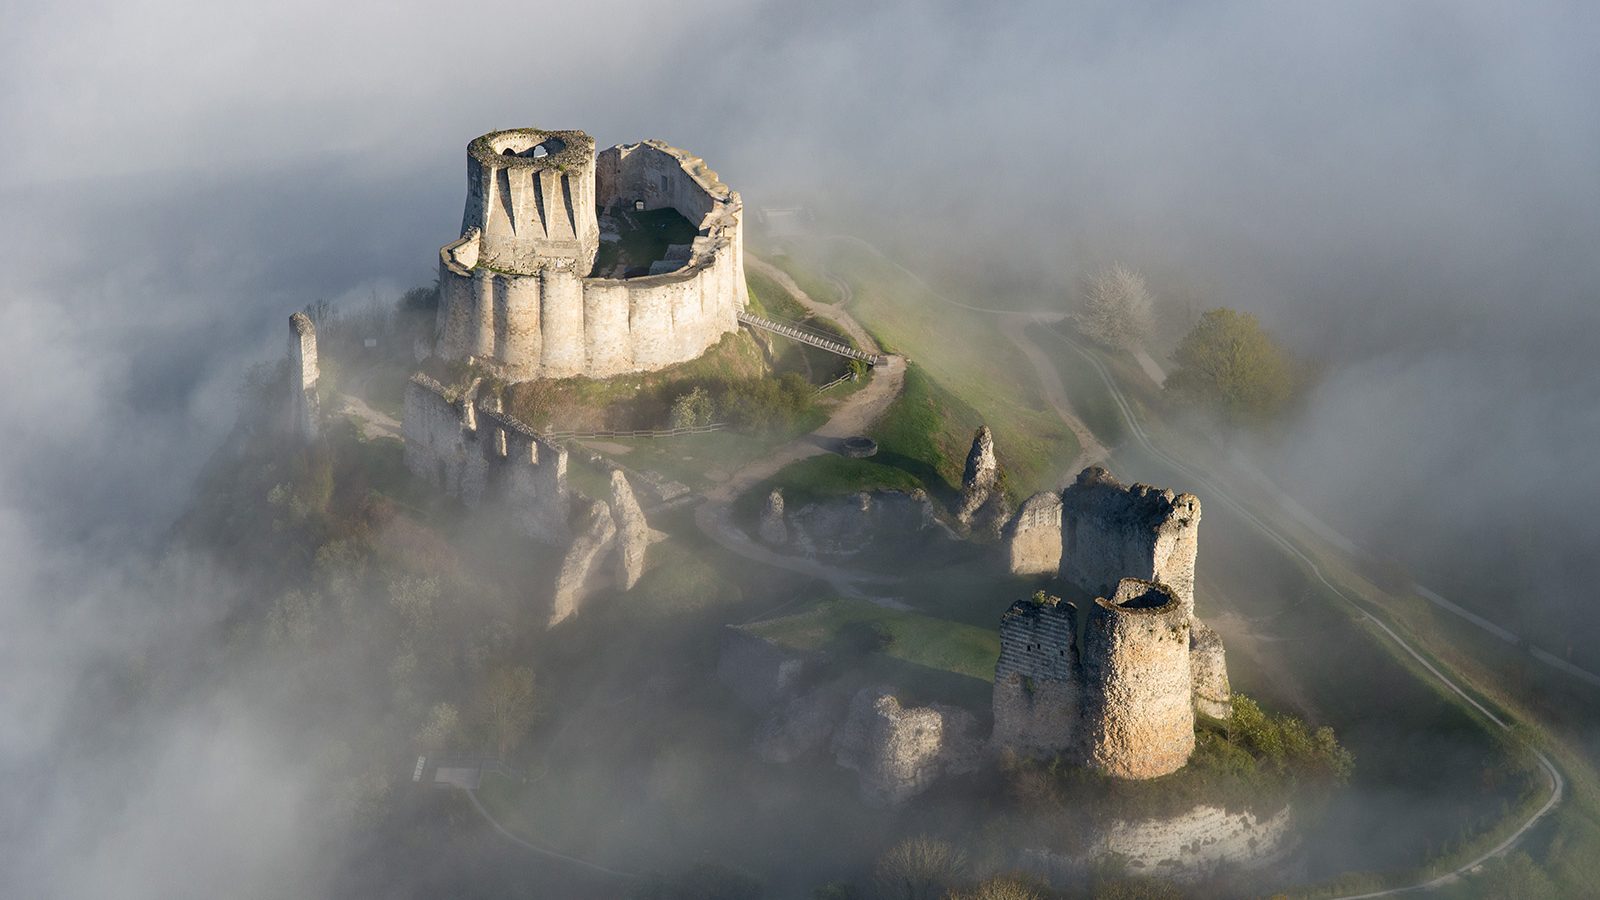
Late 12th-century design innovation responding to the dead-corner problem the Rochester siege made visible. A polygonal exterior removed the right-angle dead-zone where attackers could approach a corner without being fired upon from above. The cylindrical-keep variant achieved the same defensive logic in a circular form, and drum-tower architecture became standard across the late 13th century.[1]
Orford Castle in Suffolk (1165–1173) is the canonical English polygonal experiment: Henry II's design with a polygonal exterior and a circular interior. Conisbrough Castle in Yorkshire is the cylindrical variant, with massive external buttresses providing the same defensive geometry.[5] The polygonal and cylindrical keep is the design bridge from the Romanesque square keep to the curtain-wall-with-drum-tower castle of the late 13th century.
Concentric castle
Two complete circuits of curtain wall, the inner ring rising above the outer to allow firing down on attackers between them. The kill zone between inner and outer walls is the architectural innovation, and the design produces a defence that survives even after the outer wall is breached.[4]
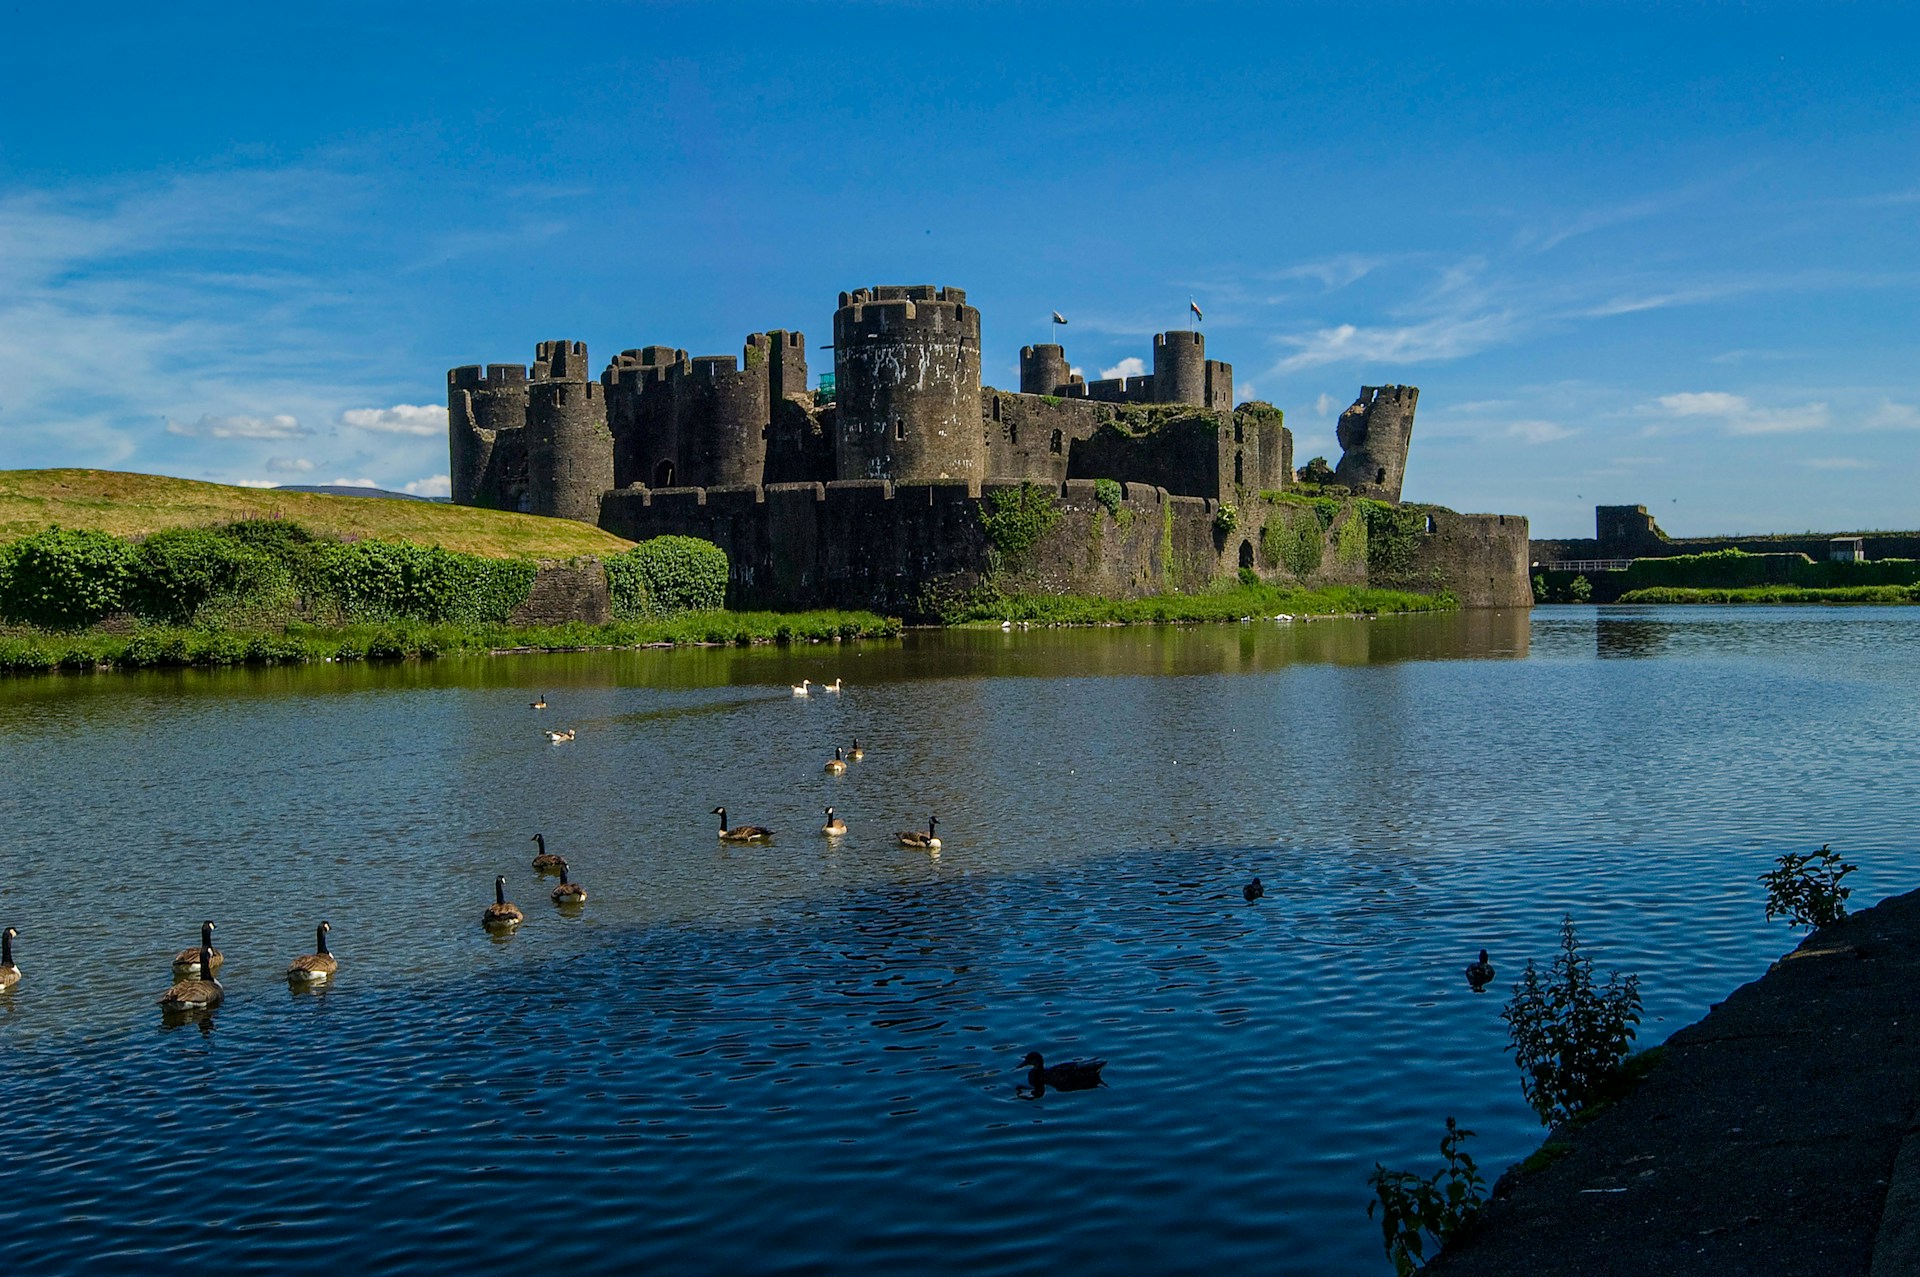
Caerphilly (1268–1271) is the earliest substantial British concentric castle. Built by Gilbert de Clare, predating the Edwardian Welsh ring by fifteen years, with the largest concentric water defences in Britain across roughly thirty acres of integrated lakes, islands and stone. Beaumaris (1295 onwards) is the architectural high-water mark, with site-levelled topography producing a perfect concentric geometry.[4]
The European concentric design owes substantially to the Crusader concentric model; Master James of St George's masons brought the design back from the Crusader states.[6]
Edwardian Welsh ring
Edward I's post-1283 conquest castle programme: Caernarfon, Conwy, Beaumaris and Harlech, designed as a unified system of concentric defensive fortifications by Master James of St George of Savoy. The peak of medieval European castle-building.[4]
Construction across the four castles cost approximately £80,000 in 1280s pounds, equivalent to roughly £80 million today, substantially more than the entire Crown revenue for several years of the campaign. The 1294–95 Madog ap Llywelyn revolt cost the English Crown a further £55,000 in campaign expenditure plus £16,000 in Caernarfon repairs, contributing to the financial crisis that overwhelmed Edward I in the late 1290s.[7] The Welsh ring nearly bankrupted the Crown that built it.
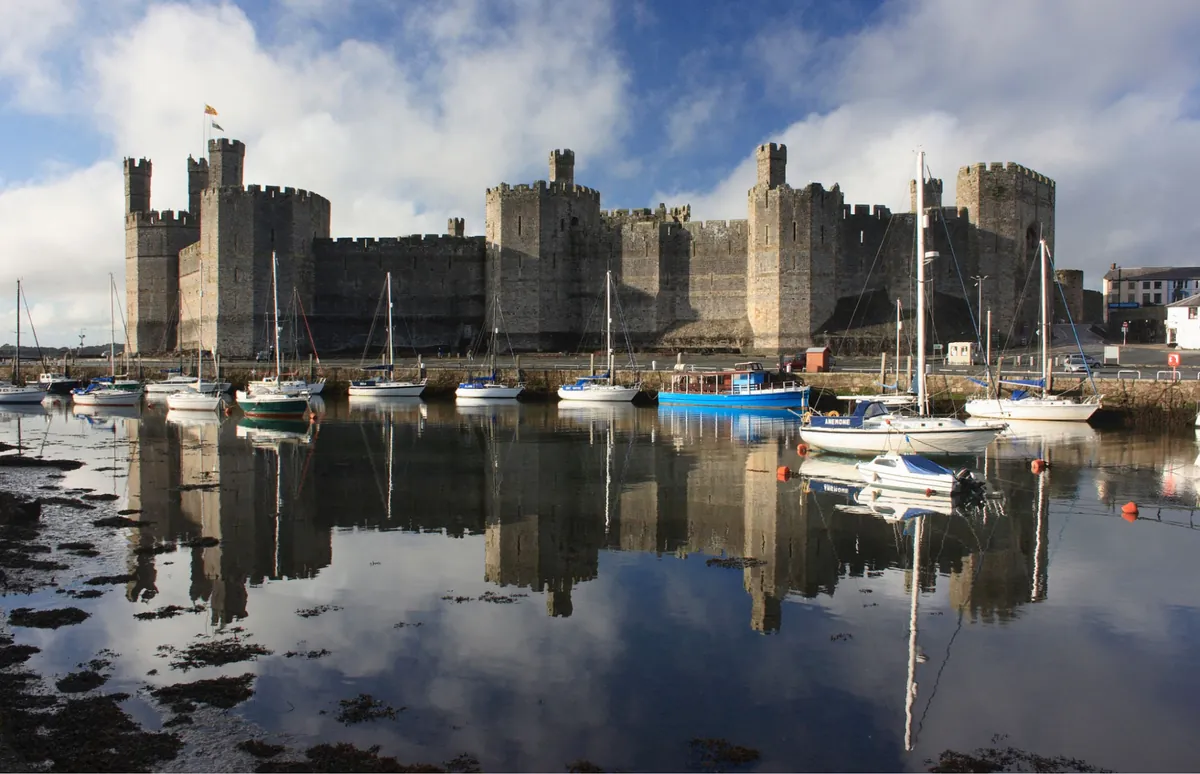
Caernarfon's polygonal towers and banded masonry across the curtain were deliberately modelled on the Theodosian walls of Constantinople: an Edwardian propaganda gesture, the conquest of Wales as the New Rome. The four castles were UNESCO inscribed in 1986 as the Castles and Town Walls of King Edward I in Gwynedd.[8] For the live Welsh market, browse castles for sale in Wales.
Crusader concentric
The concentric-castle design developed by the Knights Hospitaller and Knights Templar in the Crusader states across the 12th and 13th centuries. Massive curtain walls, deep moats cut from the rock, integrated water reservoirs, multiple flanking towers.[9]
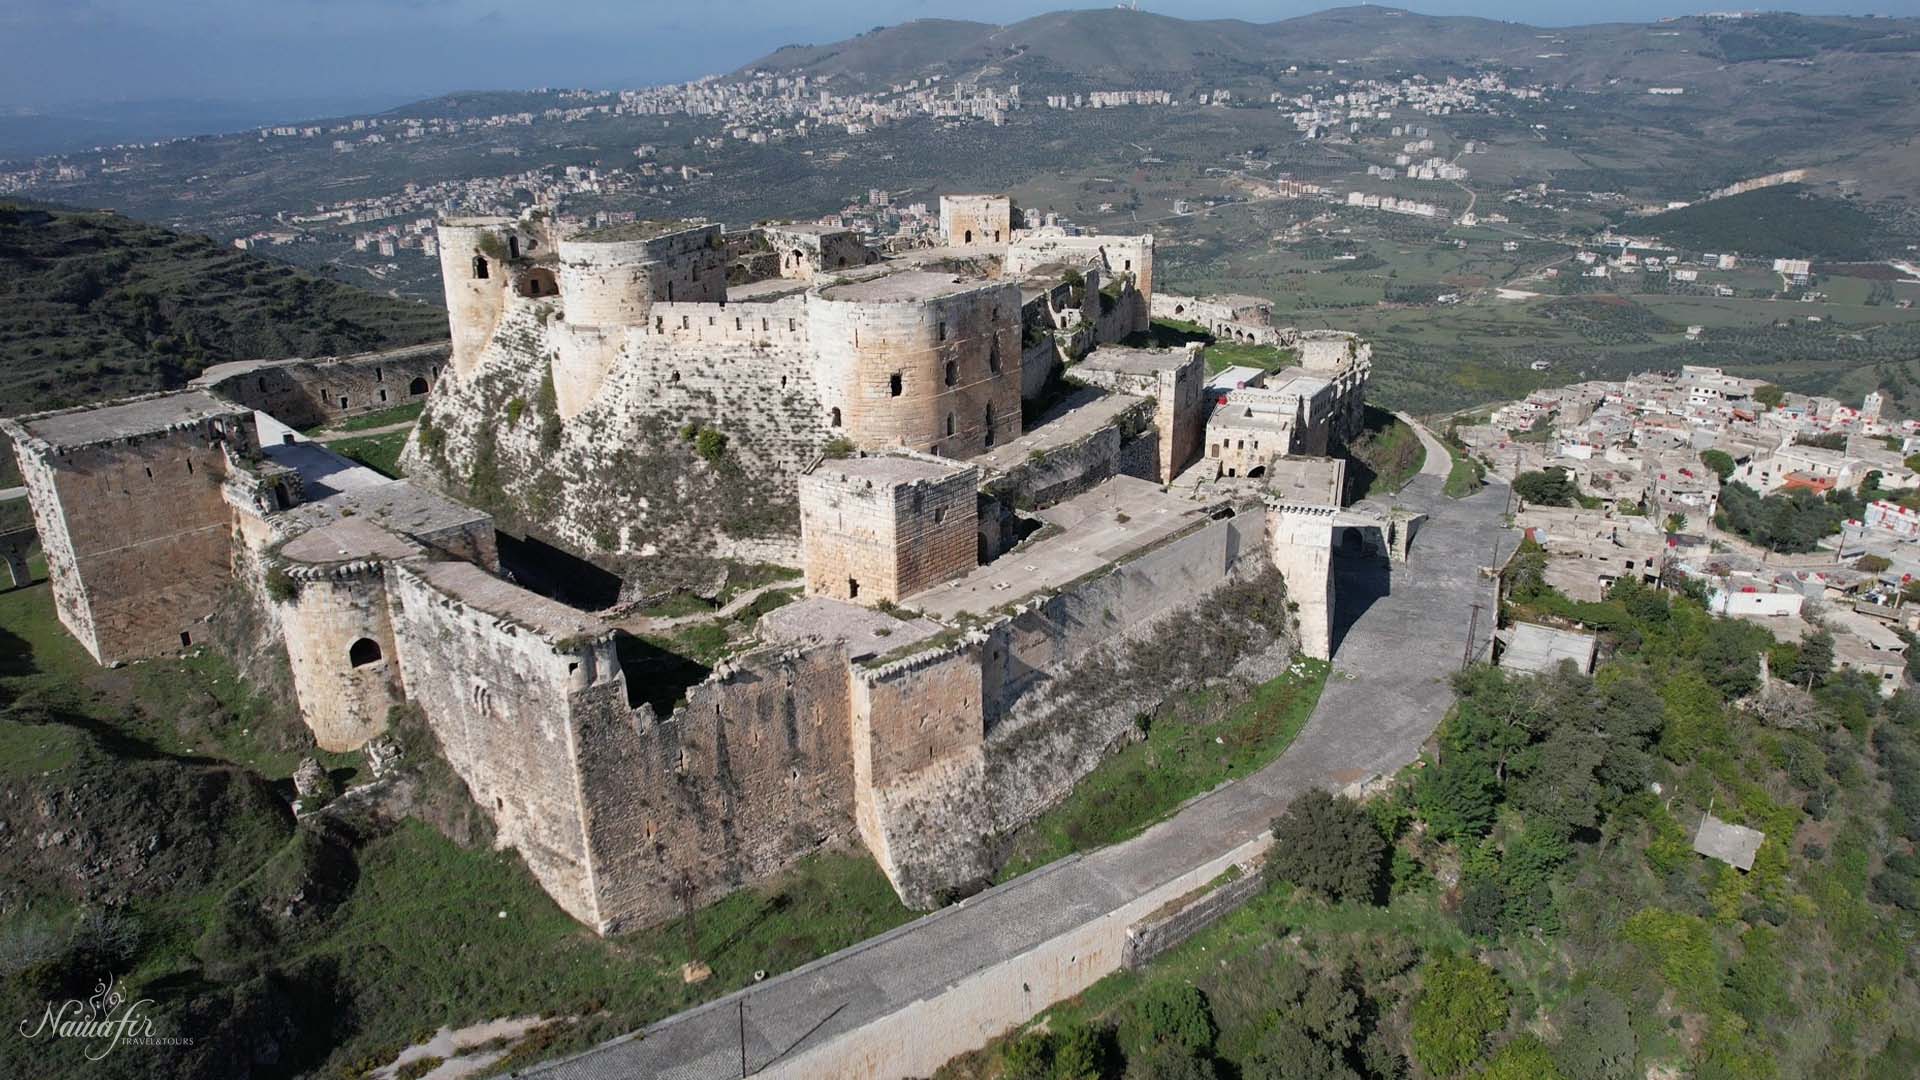
Krak des Chevaliers in Syria is the canonical example. Originally a Kurdish fortress in 1031, granted to the Knights Hospitaller in 1142, rebuilt 1142 to 1170 into the canonical concentric Crusader castle. Nine-metre-thick walls. A 600-metre external wall. A deep ditch dug into the rock. An integrated water reservoir. T. E. Lawrence's 1936 doctoral thesis on Crusader castles called Krak "perhaps the best preserved and most wholly admirable castle in the world."[9] UNESCO inscribed Krak in 2006.
The Crusader concentric design transmitted west into Iberian Mudéjar military architecture (Castle of Coca, 1473–1493, the Mudéjar brick masterpiece) and back into Western Europe via Master James of St George's masons. The European castle vocabulary is partly a translation from the Levant.[6]
Teutonic brick Order castle
The Teutonic Order's standardised brick design for the Baltic conquest castles. Brick rather than stone, because suitable stone is scarce in the Vistula delta and the Order set up brick kilns at industrial scale along the Nogat. The reddish hue is specific to those kilns. Pluskowski's chapter title is "A Land of Red Castles."[10]
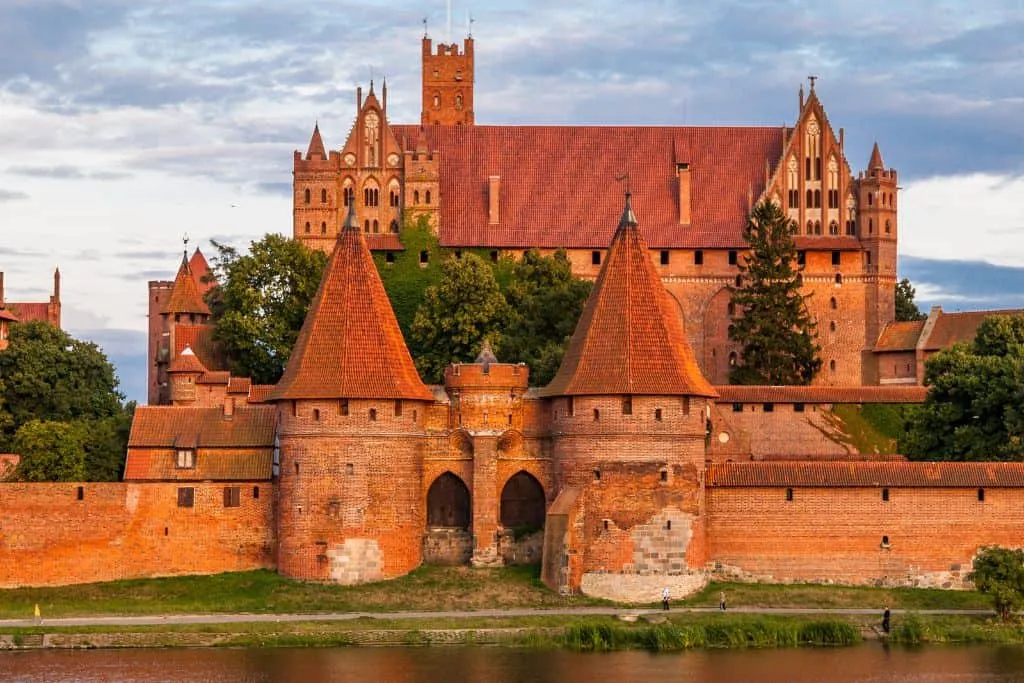
The three-castle layout (Outer Bailey or Vorburg, Middle Bailey, High Castle or Hochburg) gave the type its scale. Marienburg / Malbork in northern Poland was begun in 1274 and became the Order's headquarters from 1309. Roughly twenty-one hectares of fortified ground, the largest castle in the world by enclosed area and the largest brick castle ever built. UNESCO inscribed Malbork in 1997.[10]
The wider Order network ran to over thirty documented sites built to a single architectural plan across Prussia, Pomerania and Lithuania. The most coherent castle-network programme in European history. For castles for sale in Poland, the Teutonic legacy continues to shape the regional stock. Malbork also features in our list of the largest castles in the world.
Japanese feudal castle (tenshu-kaku)
The canonical Japanese feudal castle is the tenshu-kaku (天守閣): the central donjon-and-palace tower of the daimyō's residence. Multi-tiered timber construction on stone foundations, with distinctive curving roof lines that read entirely differently from any European tradition.[11]

Himeji-jō in Hyōgo is the most architecturally complete surviving example. Origins in 1333; the current form dates to 1609 under Ikeda Terumasa. Five National Treasure designated structures. UNESCO inscribed Himeji in 1993. Matsumoto-jō, Hikone-jō, Inuyama-jō and Maruoka-jō round out the genzon tenshu: the twelve surviving original tenshu castles, out of an originally much larger stock of around five thousand castles before the Meiji-era demolition campaigns of the 1870s onwards systematically removed them as relics of the discredited Tokugawa political order.[11]
Functional convergence is the editorial point. The tenshu-kaku solves the same problem as the European keep (the central refuge tower of the lord) with completely different material and stylistic vocabularies. The function converges; the culture diverges.
After the medieval

The post-medieval transition closes the typology. The Renaissance princely palace (Italian Quattrocento, 15th century) abandoned medieval defensive geometry decades before Northern European equivalents, and the post-defensive palazzo tradition flowed into the French Renaissance Loire châteaux of 1490–1570. From the late 16th century onwards, the post-defensive country residence dominates: the manor house, the country house, the prestige country residence with theatrical battlements that were aesthetic decisions rather than defensive ones. The 19th-century Romantic-historicist reconstruction tradition (Pierrefonds, Stolzenfels, Neuschwanstein) revived the medieval silhouette without the medieval function.
For the chronological story across the same thousand years, see the evolution of the castle. For the part-by-part architectural anatomy that recurs across all nine types, see parts of a castle.
Nine types. One problem. Different idioms for different times and regions. Castle architecture isn't a single canon; it's a series of regional conversations.
Common questions
What's the difference between a motte-and-bailey and a shell keep?
A motte-and-bailey has a wooden tower on the earth mound. A shell keep replaces that wooden tower with a stone wall running around the flat top of the motte, with buildings inside. The shell keep is the 12th-century upgrade on the same Norman site.
Why did castles move from square to round towers?
The 1215 siege of Rochester showed the flaw. Miners undermined a square corner using pig fat to fire the timber props, and the corner collapsed. A round or polygonal tower has no corner to undermine. By the late 13th century, drum towers were standard.
What makes a castle "concentric"?
Two full circuits of curtain wall, with the inner wall taller than the outer. Defenders on the inner wall fire over the heads of those on the outer, doubling the firepower against an attacker between them. Caerphilly (1268) is the earliest substantial British example.
Are Japanese castles really castles?
Yes, by function. The tenshu-kaku is a fortified residence for the daimyō, with stone walls, defensive moats, and a central refuge tower. The curving roof lines look unlike a European keep, but the problem and the solution are the same.
What's the difference between a castle and a palace?
A castle is a fortified residence with both defensive and seigneurial function. A palace is a non-defensive residence built for ceremonial or administrative purposes. For the full distinction, see palace vs castle.
Which type makes the best buy today?
The polygonal or cylindrical keep on a viable site, with a habitable curtain wall and good road access, generally restores most economically. Concentric castles are costly to maintain because of the double-wall surface area.
Sources
1. Pounds, N. J. G. The Castle in England and Wales: An Interpretive History. Routledge / Leicester University Press, 1990.
2. Toy, Sidney. Castles: Their Construction and History. Heinemann, 1939.
4. Kenyon, John R. Medieval Castles of Wales. University of Wales Press, 2010.
5. Goodall, John. Castle: A History. Yale University Press, 2022.
6. Lepage, Jean-Denis G. G. Castles and Fortified Cities of Medieval Europe: An Illustrated History. McFarland, 2002.
7. Davies, R. R. The Age of Conquest: Wales, 1063–1415. Oxford University Press, 1991.
8. Taylor, A. J. The Welsh Castles of Edward I. Hambledon Press, 1986.
9. Kennedy, Hugh. Crusader Castles. Cambridge University Press, 1994.
10. Pluskowski, Aleksander. The Archaeology of the Prussian Crusade: Holy War and Colonisation. Routledge, 2013.
11. Turnbull, Stephen. Japanese Castles AD 250–1540. Osprey Publishing, 2008.