
Parts of a Castle: A Walk From the Outside In
The clearest way to understand a castle is to walk into it the way an attacker would. The moat exists because of the curtain wall it protects.
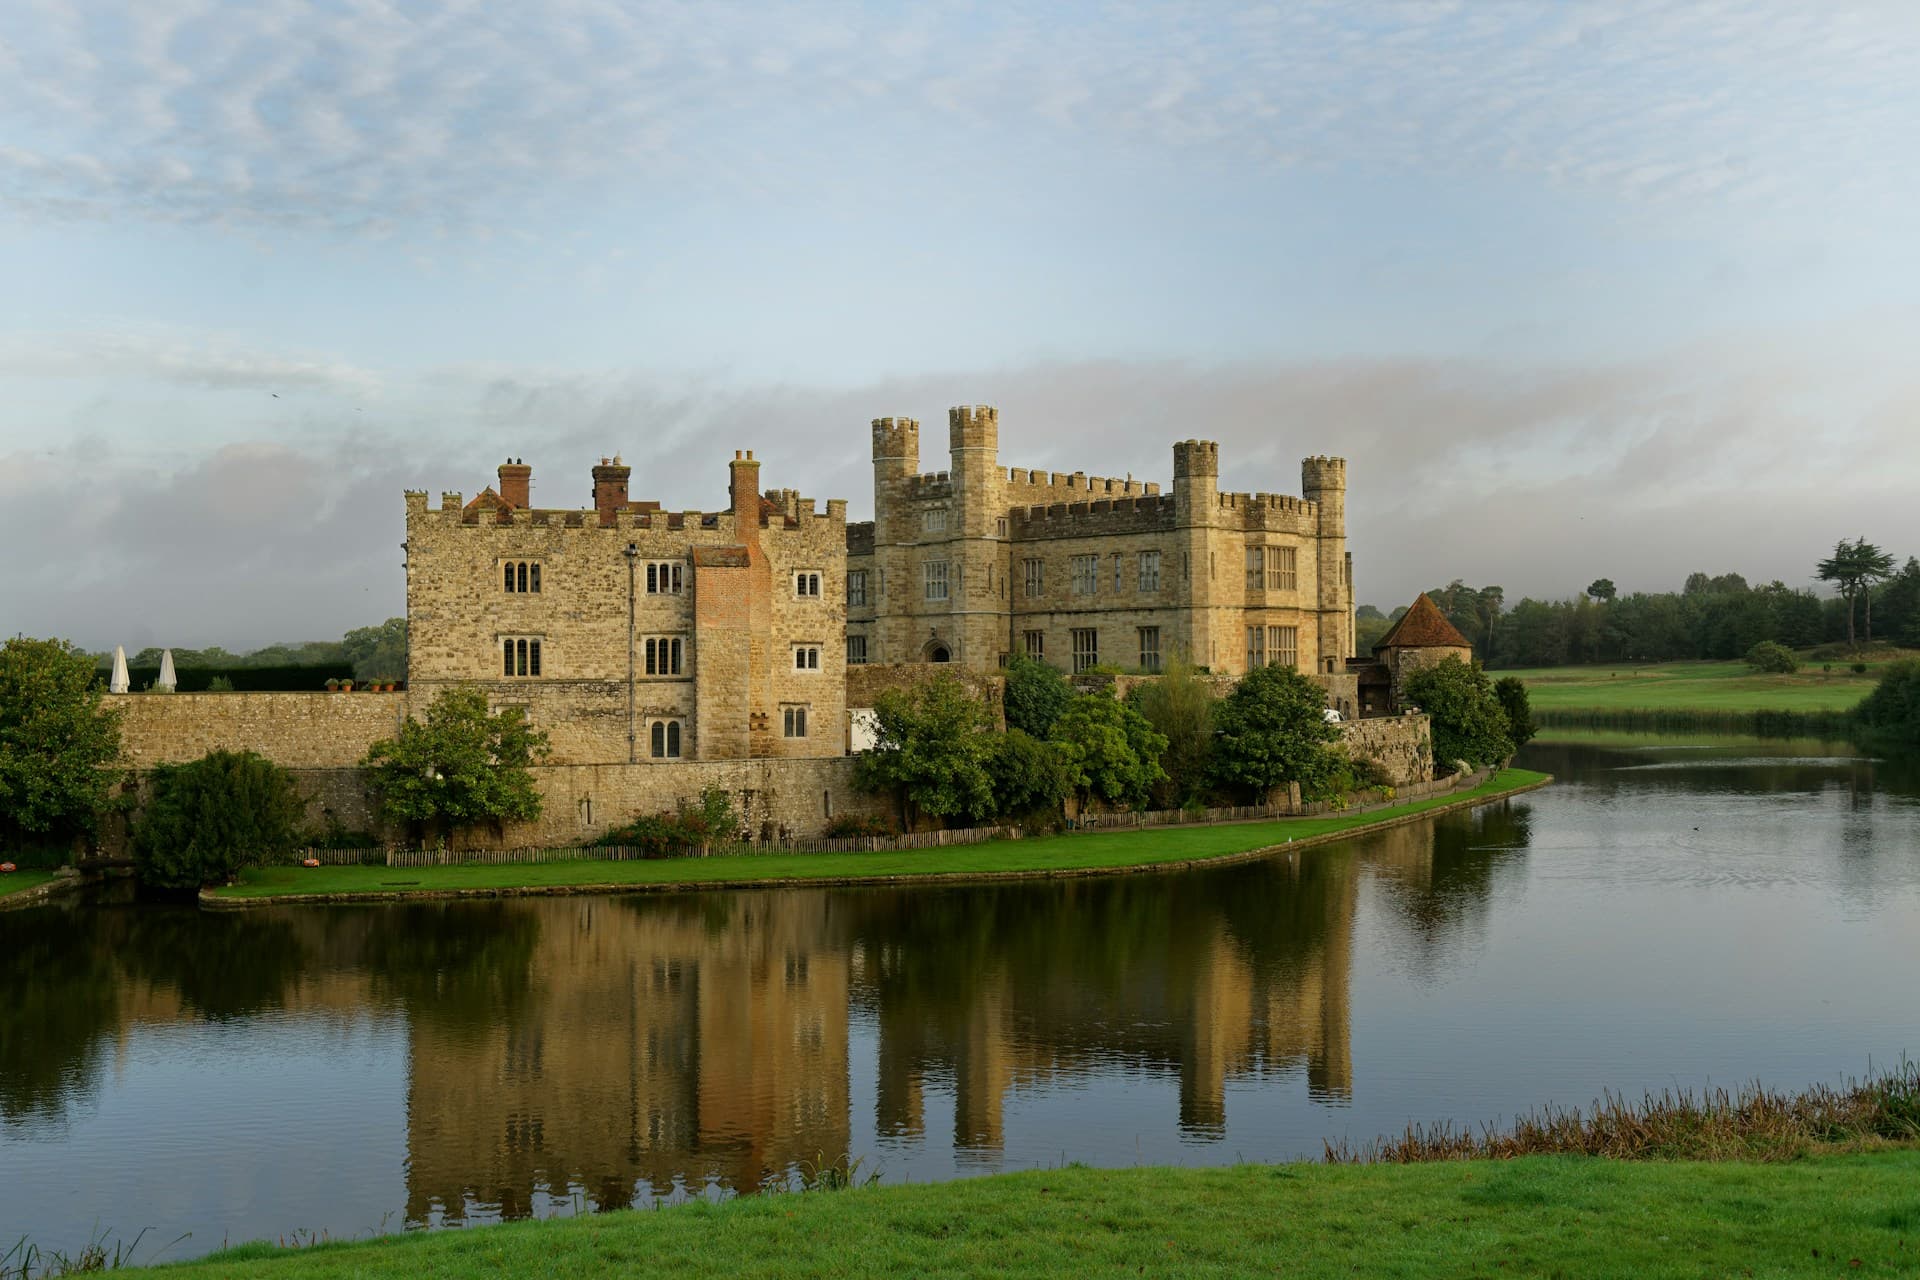
The clearest way to understand a castle is to walk into it the way an attacker would. Each part exists in relation to the next: the moat to the wall, the wall to the gatehouse, the gatehouse to the keep. Read it as one integrated weapons system, not a list of romantic words, and the building tells you what it is for.
The moat exists because of the curtain wall it protects. The drawbridge exists because of the moat. The barbican exists because of the drawbridge. The gatehouse exists because of what the barbican failed to stop. By the time you reach the great hall in the upper floor of the keep, you have walked through every defensive layer in sequence.
What follows is a sequence, not a glossary. Castles vary by region: the German Burg has its Bergfried, the French donjon runs to fifty metres at Vincennes, the Crusader concentric design at Krak des Chevaliers in Syria ran the same logic in stone that the Edwardian Welsh ring inherited a century later. The spine is the same. We start at the water.
The moat
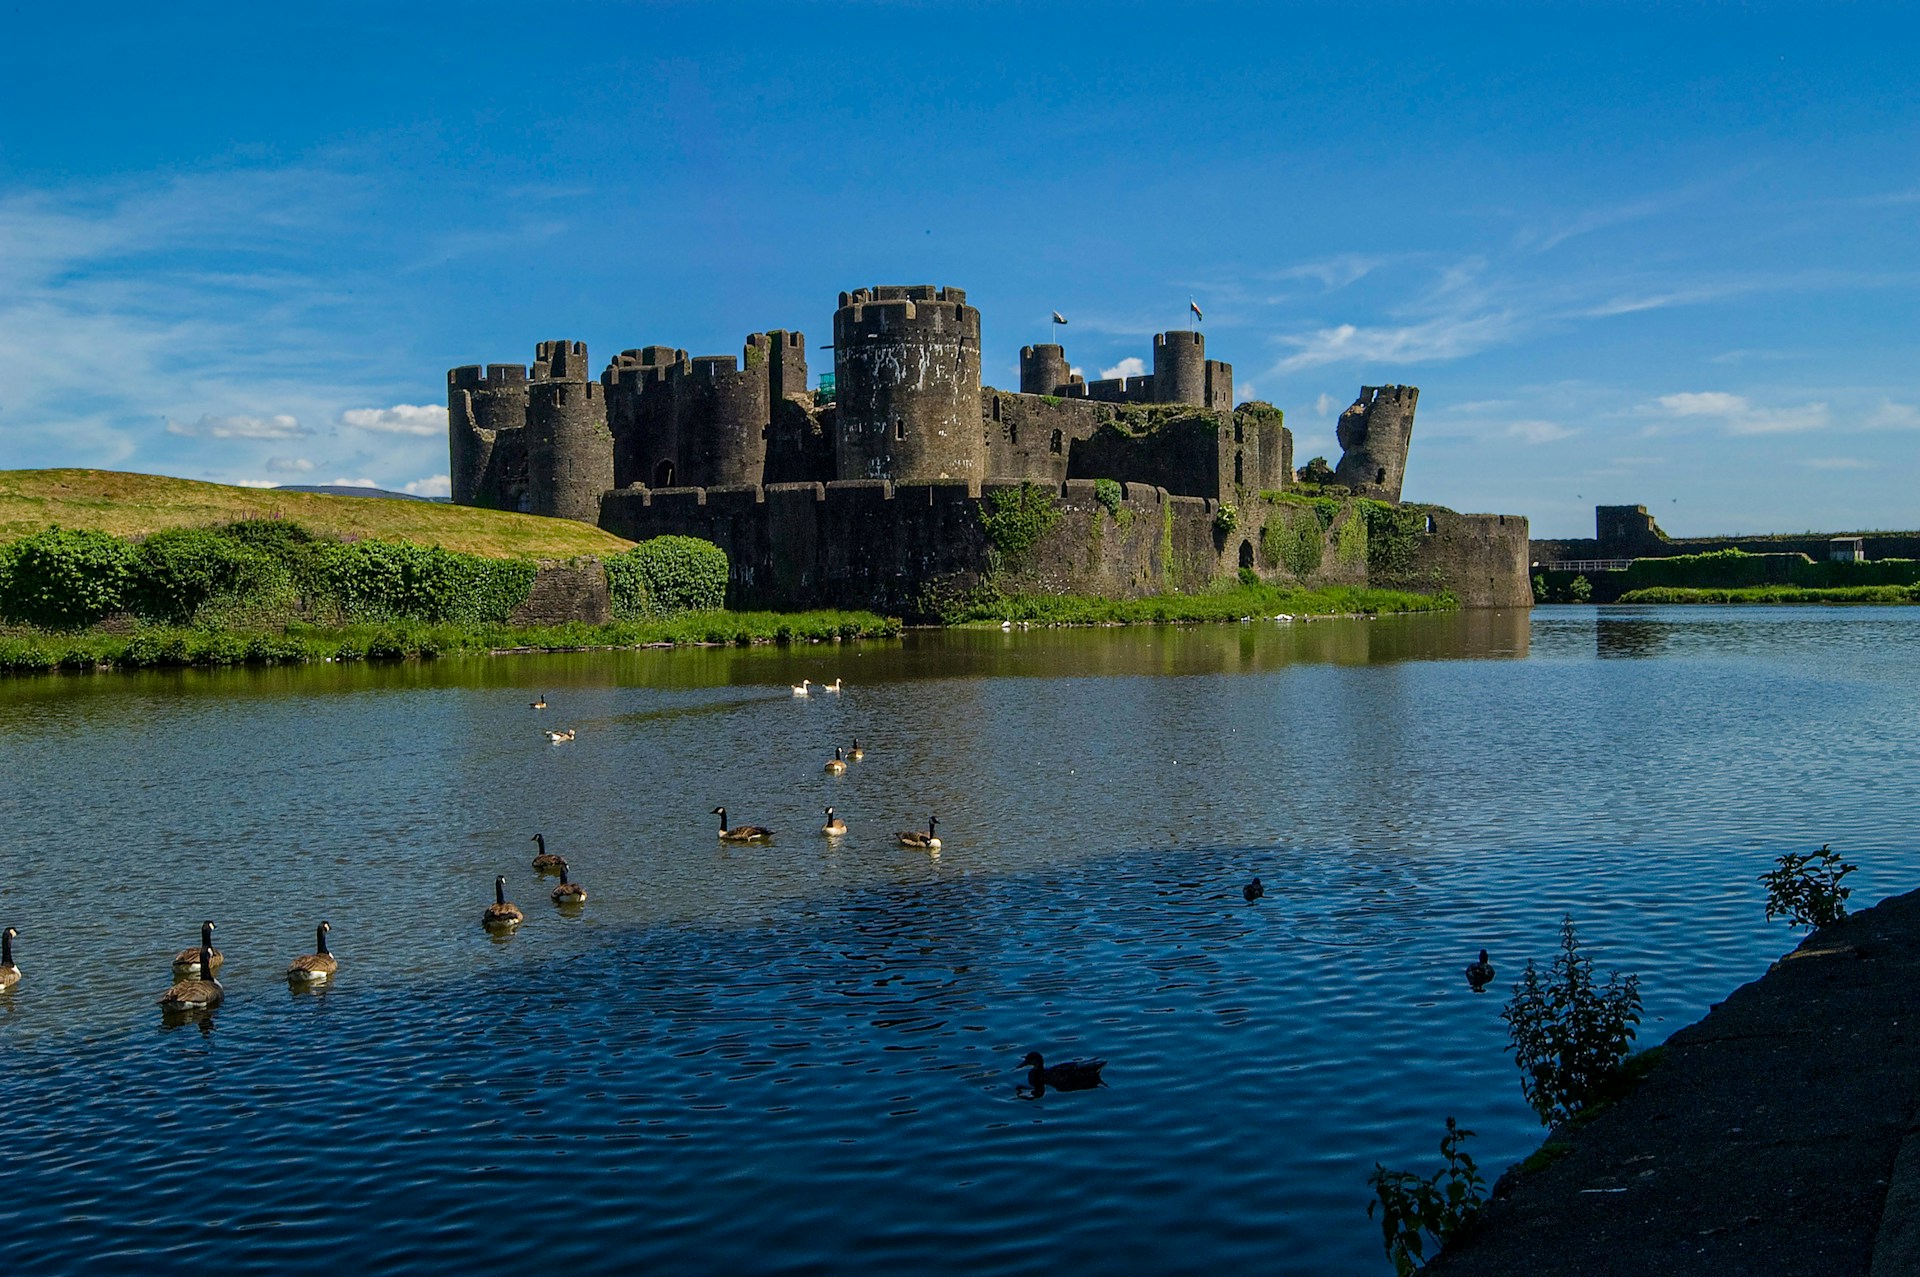
The largest concentric water defences in Britain belong to Caerphilly Castle in south Wales: about thirty acres of integrated lakes, islands and stone, built between 1268 and 1271 by Gilbert de Clare, the "Red Gilbert," to control the rebellious Welsh Marches. Caerphilly predates Edward I's famous Welsh ring by fifteen years.
A moat does three things. It keeps attackers from getting close enough to assault the curtain wall. It stops them from undermining the foundations: you cannot dig a sapper's tunnel through metres of standing water. And by the late medieval period it does something the early ones did not. It broadcasts wealth.[1]
When Sir Edward Dalyngrigge built Bodiam Castle in 1385, artillery had already begun to make moats militarily obsolete. He built it anyway.[2] Bodiam's reflective lake is the most-photographed silhouette in English heritage tourism for a reason: by then, the moat was as much a status statement as a defensive feature.
If you want the longer treatment of how moats and drawbridges actually worked across the surviving European stock, the deeper guide is at castles with a moat and drawbridge.
The drawbridge
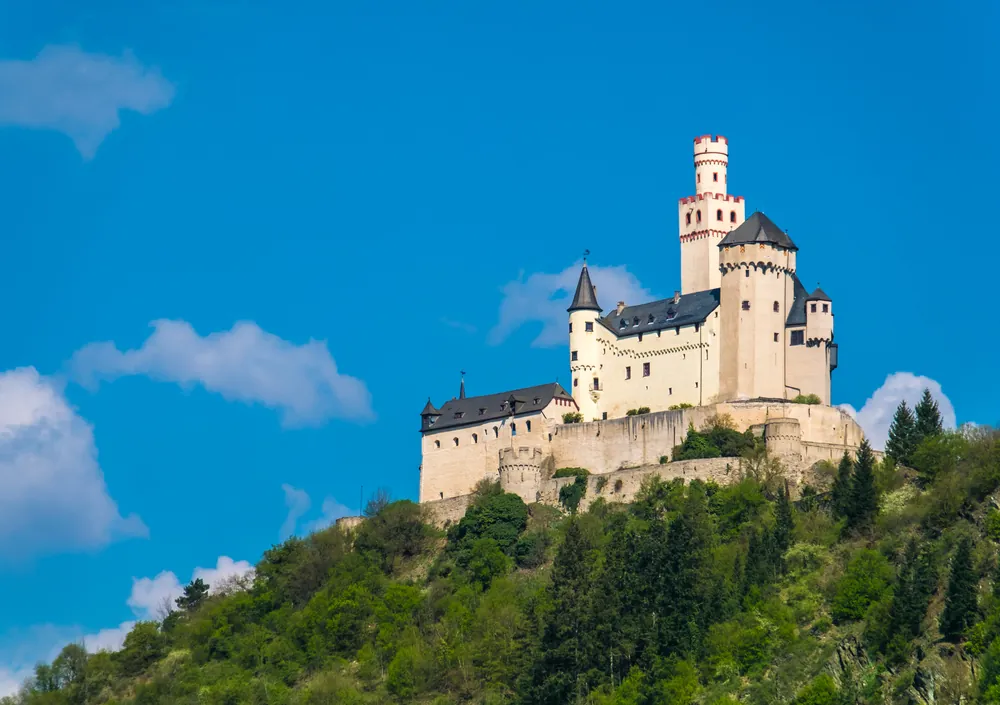
Most of the drawbridges you see on visitable medieval castles today are 19th-century reconstructions. Marksburg, 150 metres above the Rhine at Braubach, is the closest most visitors will get to the real thing. It was never destroyed in any of the Rhine wars, never substantially rebuilt, and is now headquarters of the Deutsche Burgenvereinigung, the European castle institute.[3] The drawbridge over the lower ditch is operable.
Bodiam preserves the surviving timber and the line of attack across the open water: the canonical English silhouette for what a working drawbridge approach looked like. The most elaborate documented drawbridge sequence belongs to Harlech on the Welsh coast. In 1323 to 1324 the gate was strengthened with two rectangular towers in the ditch and an integrated system of lifting bridges, so that there were four drawbridge gates between the castle and the open ground.[1]
That is the design intent of the medieval drawbridge: not one defensive stop, but a sequence. By the time an attacker had crossed the moat, they had already exhausted the easiest part of the assault. To browse the castles for sale in the country that contains the most authentic Rhine drawbridge surviving, see castles for sale in Germany.
The barbican
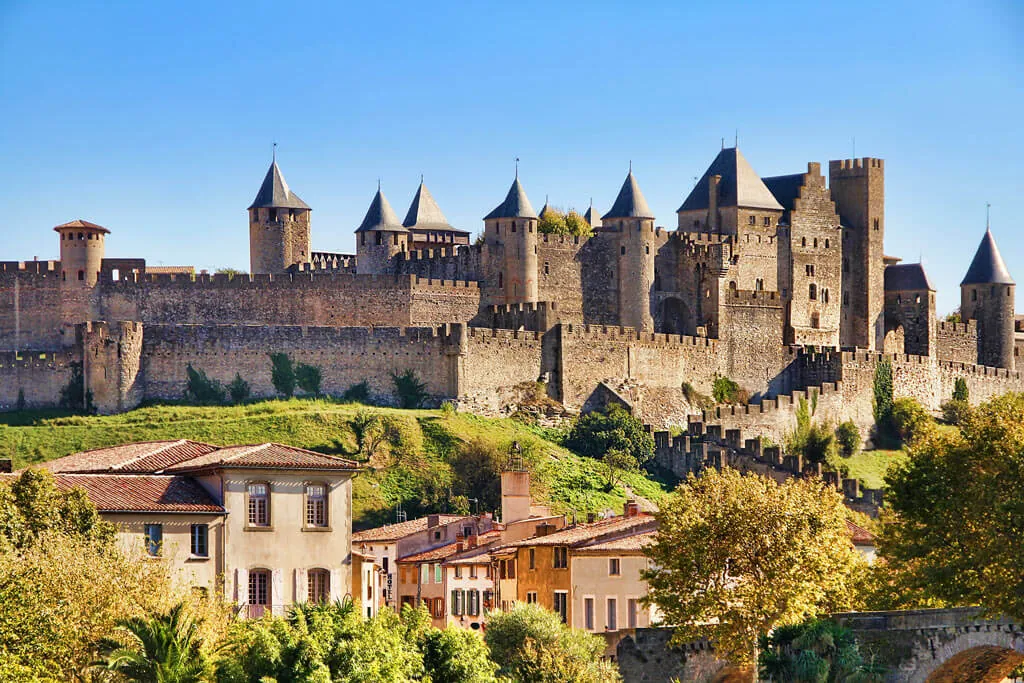
A barbican is an external defensive work guarding the gatehouse. The canonical European example is the Cité de Carcassonne, where a round tower connects to the main enceinte by a double crenellated wall: 52 towers, double curtain walls, an integrated medieval city. About three million visitors a year through the Centre des Monuments Nationaux operation. UNESCO inscribed in 1997. Like Bodiam, much of what you see is 19th-century. Eugène Viollet-le-Duc began the romantic restoration in 1853.
In Britain the canonical example is Conwy Castle, built for Edward I between 1283 and 1289. Walk through the entrance to the outer ward and a line of arched murder holes (meurtrières, in the medieval engineer's vocabulary) is still visible above the gateway.[4] The geometry is legible. Where you would have stood is the place you would have been killed from.
The barbican entered the European canon partly through Moorish Iberia, alongside the torre del homenaje (the square masonry keep) and the atalaya (the isolated watch-tower).[5][6] The medieval European castle vocabulary is a translation of older traditions, not a single one.
The gatehouse
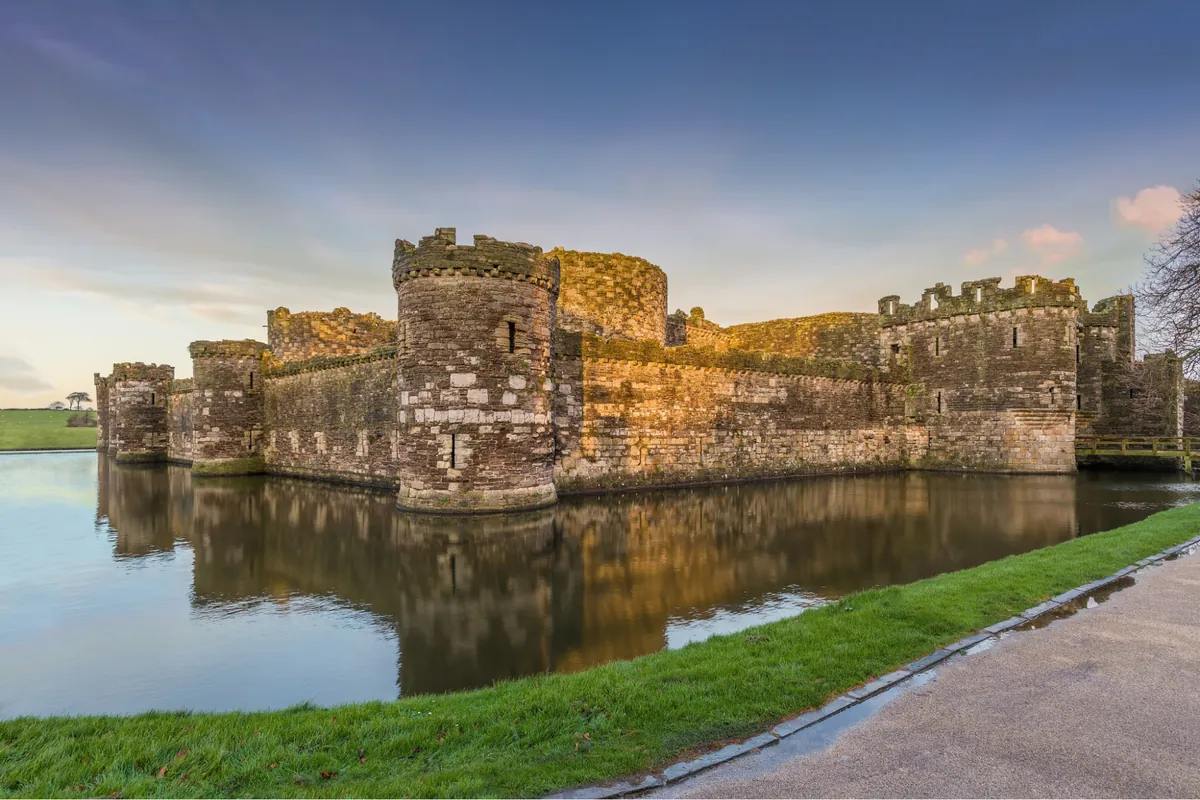
By the late thirteenth century, the gatehouse was the architectural high point of the medieval castle. It was the most heavily defended part of the building because it was also the most heavily attacked. The two opposing gatehouses of the inner ward at Beaumaris Castle on Anglesey were each designed to carry three portcullises in a single passage: a unique arrangement in the British canon.[1] Master James of St George's design. Funding ran out before construction finished, and the inner ends of the gates were never completed. The geometry survives in stone.
The Beaumaris layout descends from Caerphilly. Edward I's masons copied the Caerphilly inner east gatehouse closely at the North Welsh castles, including the projecting round stair-turrets that became a Caerphilly signature. The genealogy runs Caerphilly to Caernarfon to Harlech to Beaumaris in roughly thirty years of design refinement.
Caernarfon carries the most theatrical gatehouse in the chain. The King's Gate is the peak of military and domestic sophistication, and the polygonal towers and banded masonry across the curtain are deliberately modelled on the Theodosian walls of Constantinople: an Edwardian propaganda gesture, the conquest of Wales as the New Rome.[7]
The Welsh ring drew on continental fortification practice, particularly the Savoyard tradition Edward I imported with his master masons. For the live listings, browse castles for sale in Wales.
The curtain wall
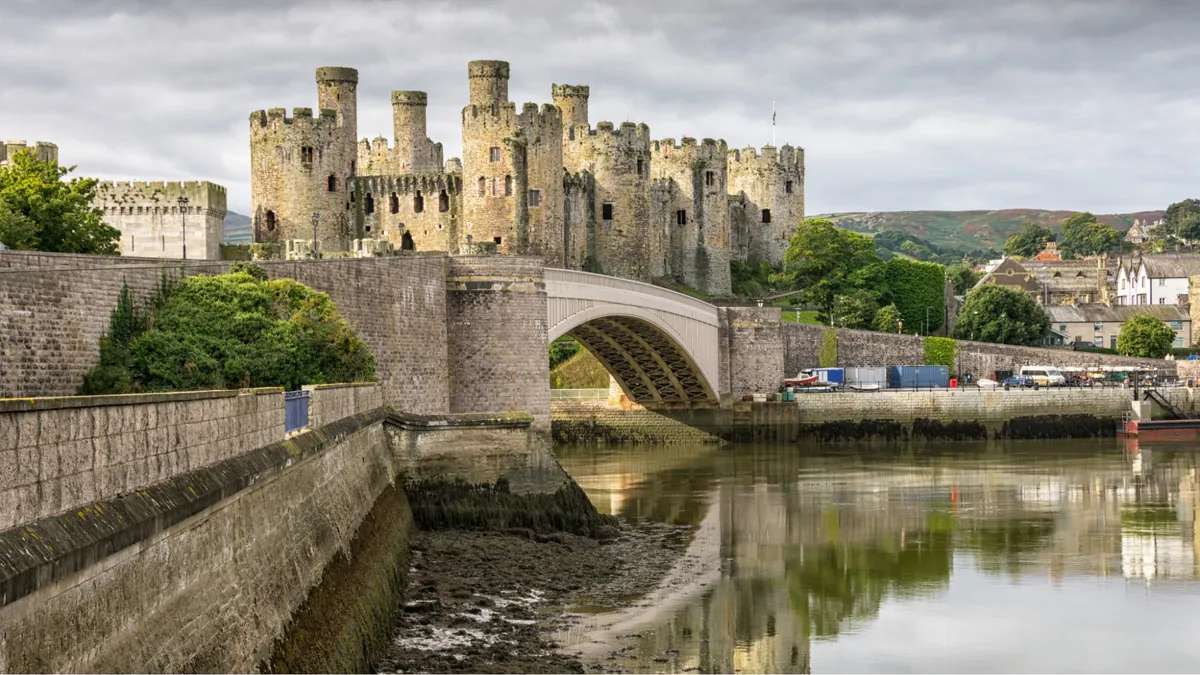
The curtain wall connects everything. It encloses the outer ward, runs from tower to tower, and carries the wall-walks the garrison patrolled. The most complete surviving medieval town fortification in the UK is at Conwy: a 1.3-kilometre circuit with 21 towers and three original gateways, enclosing both the castle and the medieval town. By 1285 the end-curtains of Conwy had been machicolated in masonry.[1] UNESCO inscribed the Edwardian Welsh ring in 1986.
What sits on top of a curtain wall does the actual defending. Crenellations: the alternating high merlons and low embrasures from which defenders fired. Arrow loops cut into the merlons, or in the Edwardian Welsh tradition, the cross-shaped cross oillets visible at Caernarfon.[8] Machicolations projected on stone corbels at parapet level: a cantilever with a vertical drop down the front face, for boiling oil and stones. And in the late-medieval Scottish vernacular tradition, bartizans: small corbelled-out turrets at the angles, which became the national architectural signature of Scotland's domestic-castle stock.[9][10]
| Wall feature | Where it sits | What it does |
|---|---|---|
| Merlon | Solid upright on the parapet | Cover for the defender between shots |
| Embrasure | Gap between merlons | Firing position, narrow to the outside |
| Arrow loop / cross oillet | Cut into merlon or tower | Bow or crossbow firing slit |
| Machicolation | Corbelled out at parapet level | Vertical drop for stones, hot liquids |
| Bartizan | Corbelled turret at an angle | Flanking fire round corners (Scotland) |
| Hoarding | Timber gallery on outside of wall | Temporary equivalent of machicolations |
The concentric design (an inner curtain wall enveloped by a lower outer one, with a kill-zone between them) is the Edwardian Welsh innovation, formalised at Caerphilly and perfected at Beaumaris. The model was Crusader. Krak des Chevaliers in Syria carried a 600-metre external wall, thick flanking towers, and an inner ring housing the donjon and the great hall, all built between 1142 and 1170.[5][6] The Edwardian Welsh ring did not invent concentric defence. It inherited it.
The bailey
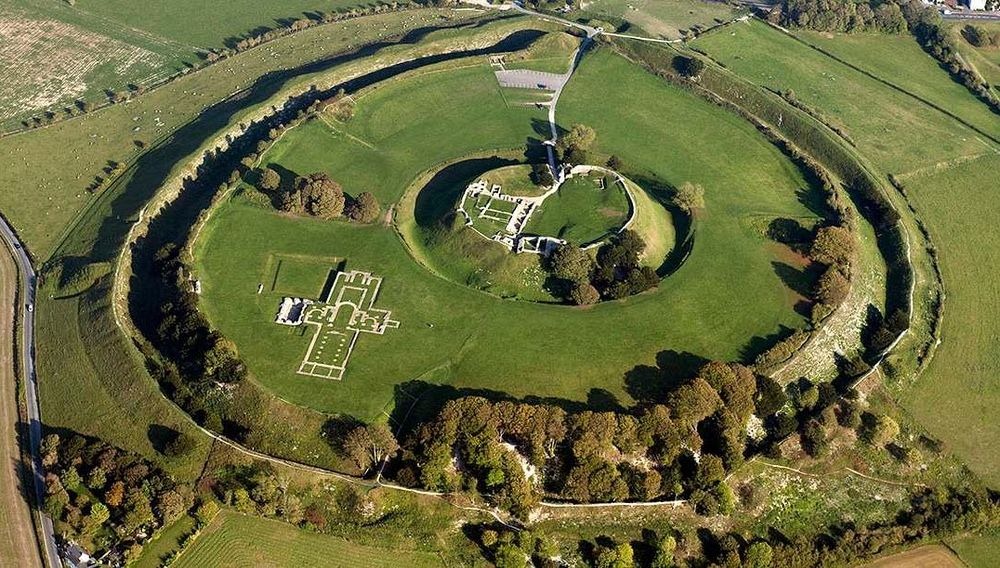
The bailey is the courtyard space inside the curtain wall, originally separating the central tower from the outer enclosure. The word descends from the Anglo-Norman bailie. The motte-and-bailey castle was the canonical Norman type after 1066: a steep earthen mound topped by a timber tower, with the walled courtyard at its base. Old Sarum in Wiltshire preserves the most legible example surviving in England. Iron Age earthworks repurposed by the Normans, the relationship between motte and bailey still readable in the ground.
At scale, the canonical layout is Malbork in northern Poland. Three baileys: the Outer (Vorburg), the Middle, and the High Castle (Hochburg), across roughly 21 hectares of fortified ground on the lower Vistula. It is the largest fortified building made from brick anywhere in the world. Construction began in 1274 and the Teutonic Order made it their headquarters from 1309. The Order industrialised brick production in kilns along the Nogat river to build it, because suitable stone is scarce in the Vistula delta. The reddish hue of the brick is specific to those kilns.[11] UNESCO inscribed Malbork in 1997, and it appears in our list of the largest castles in the world.
The keep
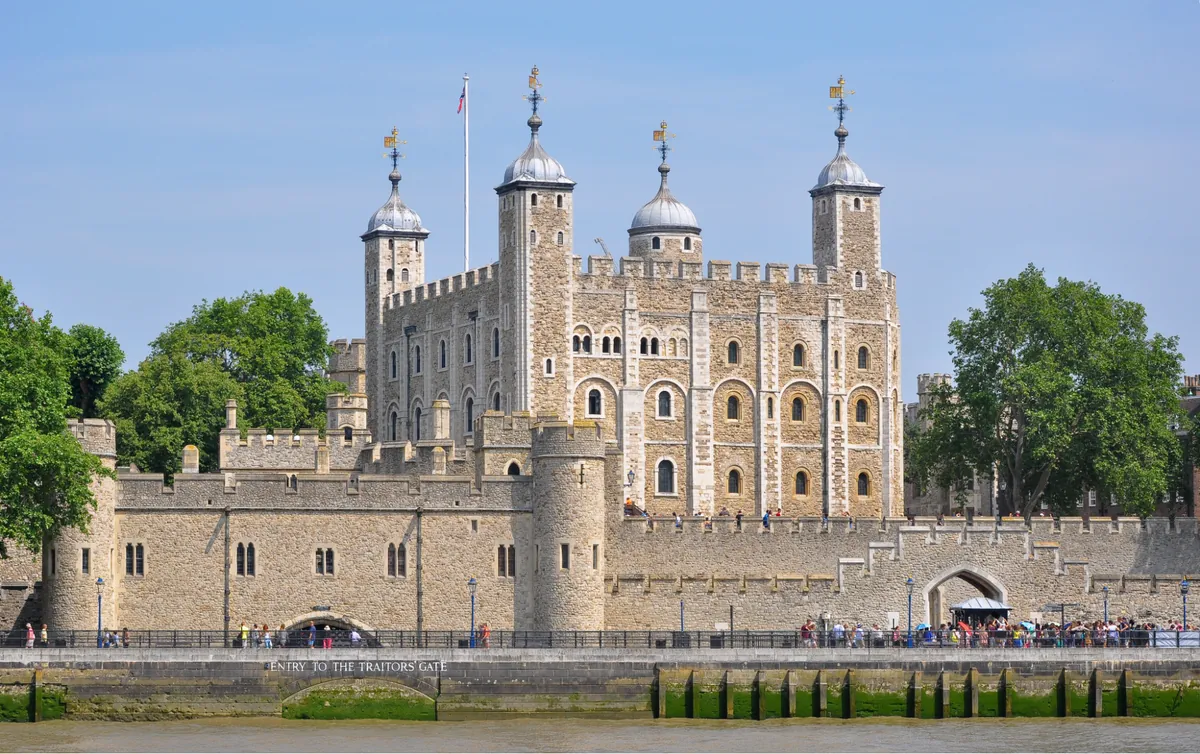
The keep is the lord's tower at the heart of the castle. The canonical early-Norman royal example is the White Tower inside the Tower of London: 36 metres tall, completed around 1078 under William the Conqueror, replacing the original earthwork castle on the same site. UNESCO inscribed the Tower in 1988. Historic Royal Palaces operates it as the most-visited heritage castle in the world, drawing about three million visitors a year. For the deepest-time question of when the first castles appeared, see the oldest castles in the world.
The highest medieval castle keep in Europe is the donjon at the Château de Vincennes in eastern Paris: fifty metres tall, the principal royal residence of France before Louis XIV moved the court to Versailles. The German tradition runs differently. The Burg is bipartite, with a slim defensive tower called the Bergfried set apart from the residential block, the Palas. Marksburg shows both. The English unitary keep does the work of both at once.[3]
| Region | Keep term | Defining feature |
|---|---|---|
| England / Normandy | Keep / donjon | Unitary tower, residence and last redoubt combined |
| Germany | Bergfried + Palas | Slim defensive tower set apart from residential block |
| France | Donjon | Often very tall, can carry full residence (Vincennes) |
| Spain | Torre del homenaje | Square masonry keep, Moorish lineage |
| Italy | Mastio | Central tower of the castle's inner enclosure |
| Japan | Tenshu-kaku (天守閣) | Multi-storey tower at the heart of a shogunate castle |
The medieval donjon was the lord's tower, not a holding cell. The "dungeon" as prison-cellar is a much later derivative, attached to the term in post-medieval English usage. Cross-culturally the same problem recurs: the Japanese tenshu-kaku sits at the heart of every major shogunate castle from Himeji to Matsumoto.[1][12] Different names. Same architectural answer to the same architectural question.
A keep was the place you fell back to when the curtain walls failed. Rochester Castle in Kent makes this concrete. When King John besieged it in 1215, his miners undermined a corner using fat from forty of the largest pigs to fire the timber props, and the south-east corner of the keep collapsed. The garrison surrendered. That is what a keep was: the last place in the building where you might still survive a siege.
For the full chronological story of how the keep evolved from earthwork to stone to brick to ornament, see the evolution of the castle across roughly a thousand years.
Inside the keep
Once you walk through the gatehouse, cross the bailey and climb into the keep, you arrive in the part of the castle the romantic novels lingered on and the medieval engineers spent the least time defending. This is where the lord lived.
The principal floor carried the great hall, where the household ate and the lord conducted business. Above it, often reached by a private staircase, sat the solar: a smaller heated chamber for the lord and his immediate family. A chapel projected somewhere off the central block. At Caerphilly, William de Valence's inner-ward additions in the late thirteenth century carried a new kitchen, hall, solar, and the chapel that still projects down the slope towards the river: the hall, solar and chapel triad in a single coordinated campaign.[4] At Edinburgh Castle, St Margaret's Chapel from the reign of David I (1124 to 1153) is the oldest surviving building in the city, the medieval castle chapel surviving in miniature on the rock.
The garderobe (medieval Latin for "wardrobe," in practice the latrine) makes the moat-keep relationship newly legible. At Beaumaris, garderobe pits follow the pattern at Rhuddlan, with square stone drainage channels running under the outer ward to discharge into the moat.[8] The moat protected the curtain wall from sappers, broadcast wealth, and carried away the castle's waste. The geometry is integrated.
Below the great hall, behind the chapel, in the deepest cellar, is supposed to be the famous oubliette (from oublier, "to forget"): the dark cell in which prisoners were left to rot. Mostly it isn't. Real medieval prisons were institutional spaces in cities and abbeys, and the romantic castle dungeon is largely a Victorian invention.[5][13]
The keep is the lord's tower. The garderobe is a drain. The oubliette, in the end, is a story about how we remember the past, which is its own kind of architecture.
Common questions
What are the main parts of a medieval castle?
Reading from the outside in: moat, drawbridge, barbican, gatehouse, curtain wall (with crenellations and machicolations), towers, bailey (the inner courtyard), and keep (the lord's tower). The keep contained the great hall, the solar, a chapel and the garderobes. Each part exists because of the next.
What is the difference between a keep and a donjon?
Nothing, originally. Donjon is the medieval French and Anglo-Norman word for the lord's tower at the centre of the castle. "Keep" is the English term that displaced it from roughly the 16th century onwards. The English word "dungeon" is a post-medieval derivative of donjon that came to mean a prison cell.
What is the difference between a motte and a bailey?
The motte is the steep earthen mound, often artificial, with the timber or stone tower on top. The bailey is the walled courtyard at its base. Together they are the canonical Norman castle layout after 1066. Old Sarum in Wiltshire preserves a clear surviving example.
What is a barbican?
An external defensive work guarding the entrance to the gatehouse. The point is to force attackers into a confined approach where they can be shot at from above and the sides before they ever reach the main gate. The Cité de Carcassonne in France and Conwy Castle in Wales carry the canonical European examples.
Were dungeons real?
Cellars existed under most keeps, used for storage. The Victorian image of a oubliette, a deep pit prisoners were thrown into and forgotten, is largely a romantic fiction. Medieval imprisonment happened mostly in towns, abbeys and royal institutional spaces, not in castle basements. The vocabulary is later than the architecture.[13]
Why do most "medieval" drawbridges look new?
Because they are. Most surviving drawbridges on visitable European castles are 19th-century reconstructions in the romantic taste, often by architects like Eugène Viollet-le-Duc at Carcassonne. Marksburg on the Rhine is one of the few that was never substantially rebuilt and still has an operable drawbridge over its lower ditch.
What is a curtain wall?
The wall that connects the towers and encloses the bailey. It carries the wall-walks the garrison patrolled, and on top of it sit the crenellations, arrow loops and machicolations that did the actual defending. The most complete surviving medieval town curtain wall in the UK runs 1.3 kilometres around Conwy with 21 towers.
Sources
1. Pounds, N. J. G. The Castle in England and Wales: An Interpretive History. Routledge / Leicester University Press, 1990. Pages 102, 142, 178, 213.
2. Coulson, C. L. H. Castles in Medieval Society: Fortresses in England, France, and Ireland in the Central Middle Ages. Oxford University Press, 2003.
3. Taylor, Robert R. Castles of the Rhine: Recreating the Middle Ages in Modern Germany. Wilfrid Laurier University Press, 1998. Pages 11, 25.
4. Kenyon, John R. Medieval Castles of Wales. University of Wales Press, 2010. Pages 35, 103.
5. Lepage, Jean-Denis G. G. Castles and Fortified Cities of Medieval Europe: An Illustrated History. McFarland, 2002. Pages 20, 84, 139.
6. Kennedy, Hugh. Crusader Castles. Cambridge University Press, 1994.
7. Saunders, Andrew. "Arnold Joseph Taylor, 1911 to 2002." Proceedings of the British Academy 138 (2006), p. 371.
8. Taylor, A. J. The Welsh Castles of Edward I. Hambledon Press, 1986. Pages 65, 126.
9. MacGibbon, David, and Ross, Thomas. The Castellated and Domestic Architecture of Scotland, vol. 2. Edinburgh, 1887, p. 26.
10. Tabraham, Chris. Scotland's Castles. Batsford.
11. Pluskowski, Aleksander. The Archaeology of the Prussian Crusade: Holy War and Colonisation. Routledge, 2013, p. 22.
12. Turnbull, Stephen. Japanese Castles AD 250 to 1540. Osprey Publishing, 2008.
13. Geltner, G. The Medieval Prison: A Social History. Princeton University Press, 2008.