FOR CASTLE COLLECTORS
Castle Collector Insights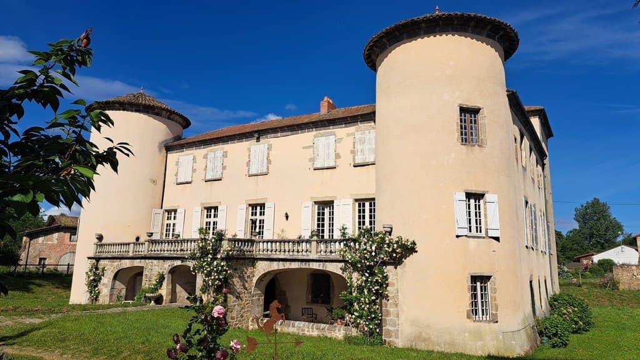
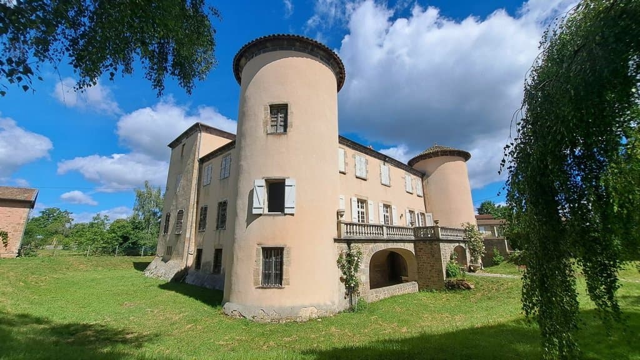
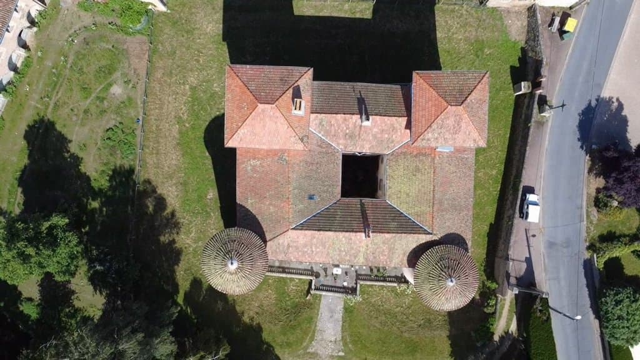
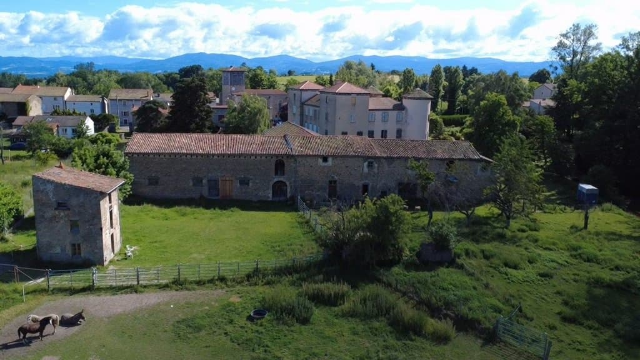
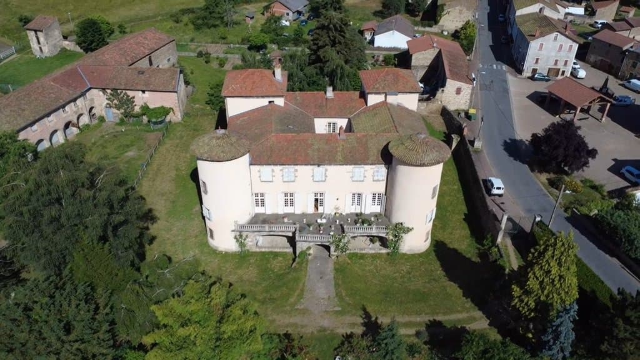
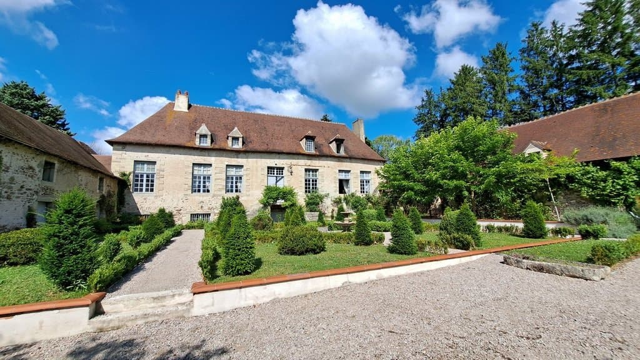
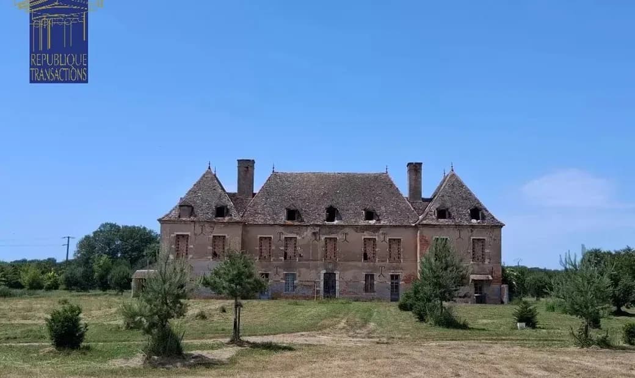
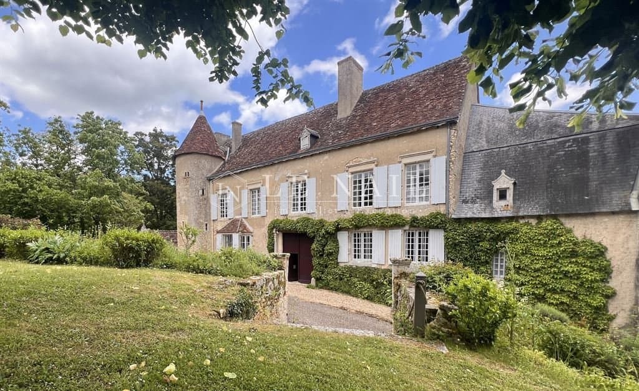
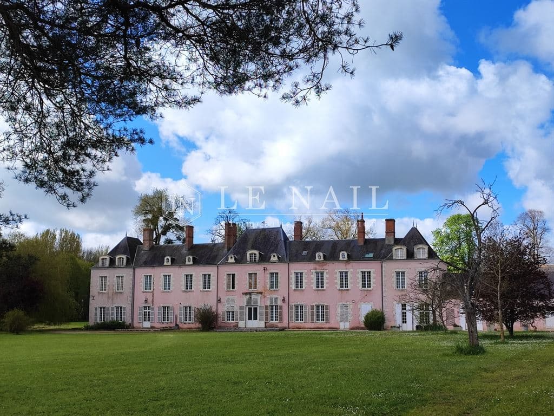
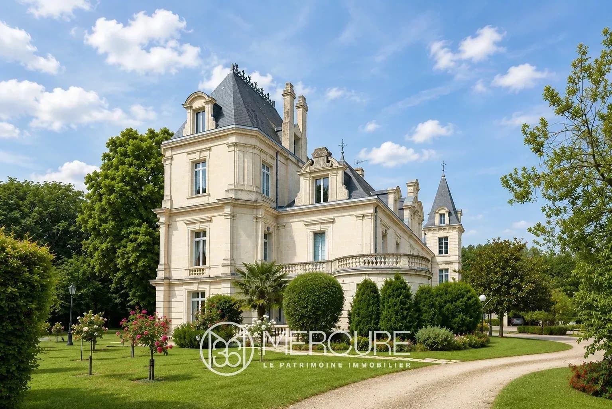
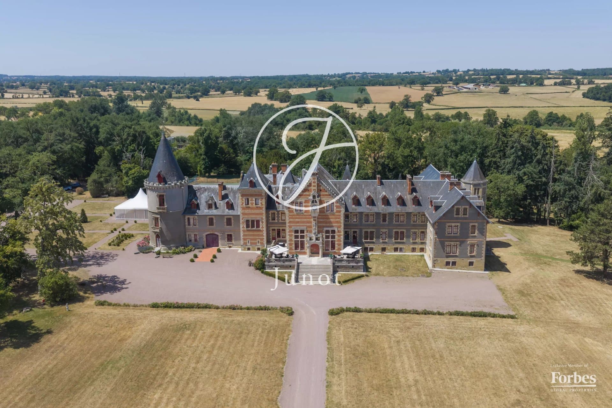
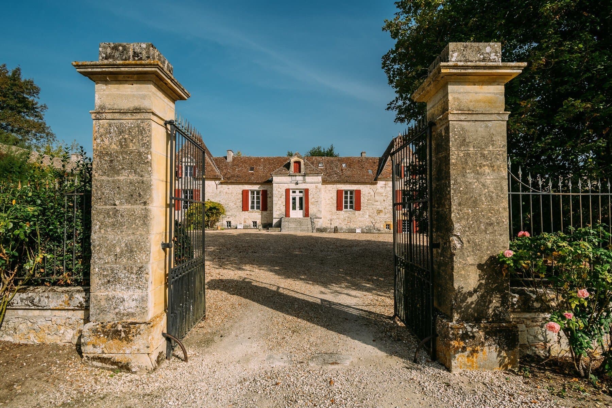
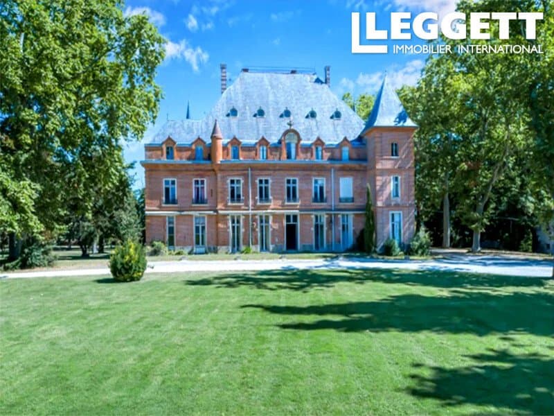
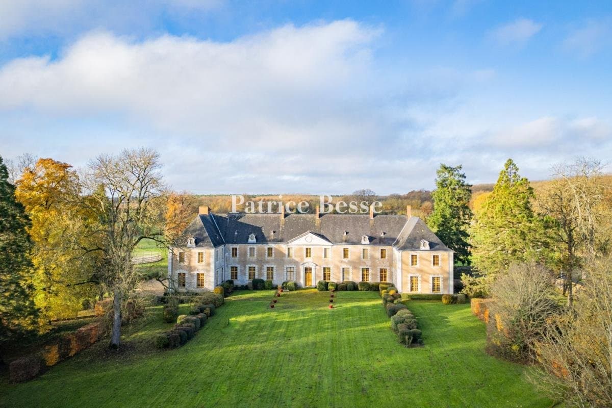
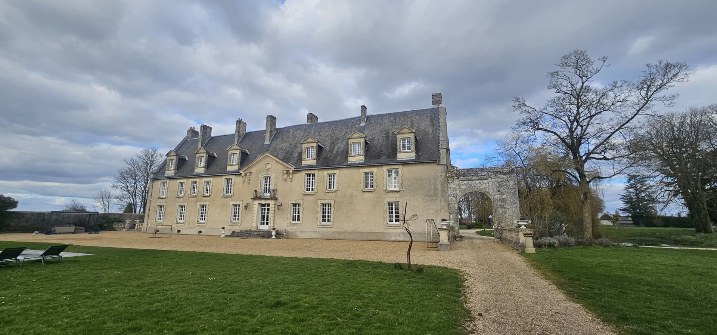
A Renaissance château, originally built in the 16th century and remodeled in the 17th century, stands on a 4-hectare estate near Courpière, within the Livradois-Forez regional natural park. This property, featuring a quadrilateral layout with two round towers and two pavilions, encompasses approximately 388 m² of living space. The estate includes a pond and is situated 25 km from the A89 motorway, making it accessible while retaining its tranquil setting. The château's architecture reflects Renaissance standards, characterized by a vast terrace with a balustrade supported by three semicircular arches, overlooking a large body of water fed by the Sauvagnon stream. The current owners acquired the château in 1974 and undertook significant restoration works from 1976 to 2000, preserving the structural integrity and enhancing the interior spaces. Access is granted through a beautifully arched door leading to a covered passage with a barrel vault, which opens into the inner courtyard. The ground floor features an old kitchen of 41.49 m² with ribbed vaults and a monumental fireplace, a scullery of 5.64 m², a square room of 13.15 m² in the round tower, and a laundry room with ribbed vaults of 19.37 m². A grand staircase made of Volvic stone, adorned with 17th-century arcades, leads to the first floor. Here, one finds a gallery of 61.43 m², a room known as "the coats of arms" with exceptional painted decor, and a large living room called "the colonnades," decorated with massive columns and 18th-century woodwork. The first floor also includes a fitted kitchen of 15.75 m², a bathroom of 11.71 m², and two bedrooms, one of which boasts a superb marquetry rose window. An independent apartment has been created at this level, featuring a fitted kitchen of 4.03 m², dining room of 18.21 m², and living room known as "the muses" of 21.79 m², with a remarkable painted coffered ceiling. This apartment can be combined with the main living spaces, offering flexibility for use. The second floor comprises approximately 400 m² of convertible attics, with the roofs of the round towers having been redone in 1976. The property benefits from central heating via two boilers, ensuring comfort throughout the year. Outbuildings: - Garage of 48 m² - Garage with horse boxes of 71 m², with an upstairs hayloft of 172 m² - Sheepfold of 177 m² under a barrel vault - Stables of 27 m² and 190 m², with an upper hayloft of 190 m² - Dovecote The château is listed in the Supplementary Inventory of Historical Monuments since 1991, which includes the entire structure and its significant interior features, allowing for potential subsidies and tax exemptions for restoration works. Price: €850,000 including fees (paid by the buyer). Exclusive listing by Renaissance Immobilier. Information on the risks to which this property is exposed is available on the Géorisques website: https://www.georisques.gouv.fr/
 Verified Agent
Score compared to castles in France
Price compared to castles in France
Key stats for France
Verified AgentStay informed with curated insights on market trends, tax and legal developments, and new castle investment opportunities.
By subscribing you agree to receive emails from Castle Collector. We’ll send a confirmation email first (double opt-in) and you can unsubscribe anytime. Privacy Policy